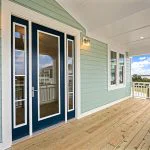
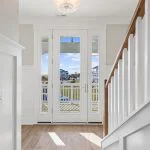
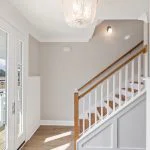
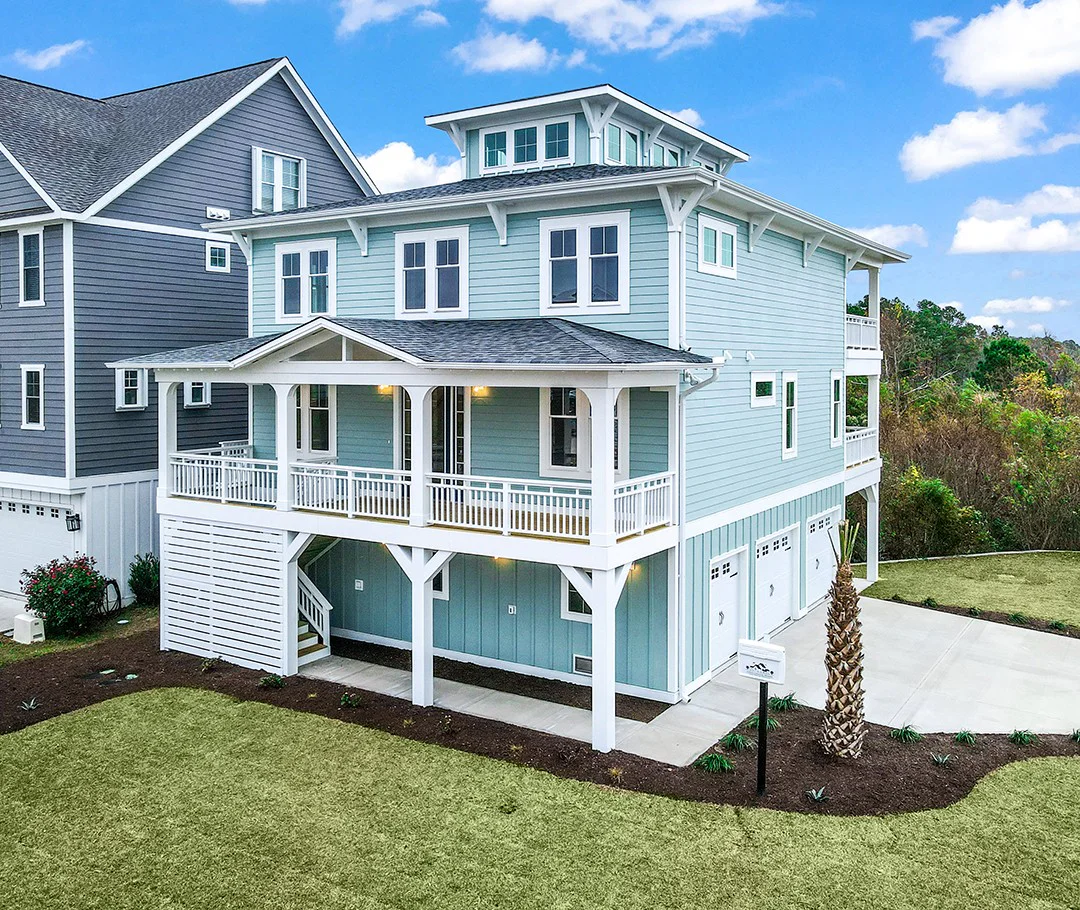
A marvelous example of our Bay Island 2, this exterior was modified to move the entry stairs and side load the garages with a golf cart garage. This lot is perfect for this reverse house plan with stunning views. Exquisitely built with attention to every detail. The crowning jewel are the views from the cupola.
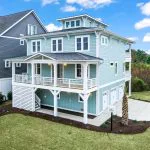
Builder: Lewis Coastal Homes
Images may represent a home that has been modified from the original plan. Please check plans closely before purchasing.
Would you like to share photos of a SDC House Plan you built? We’d love to see them!
Make your next visit easier and save your favorite house plans to a FREE account. Set up your My SDC account now.
If a plan has the layout you have been looking for but you would like some changes, we can customize a plan to meet your needs. Learn more.