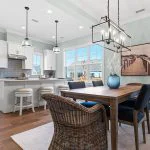
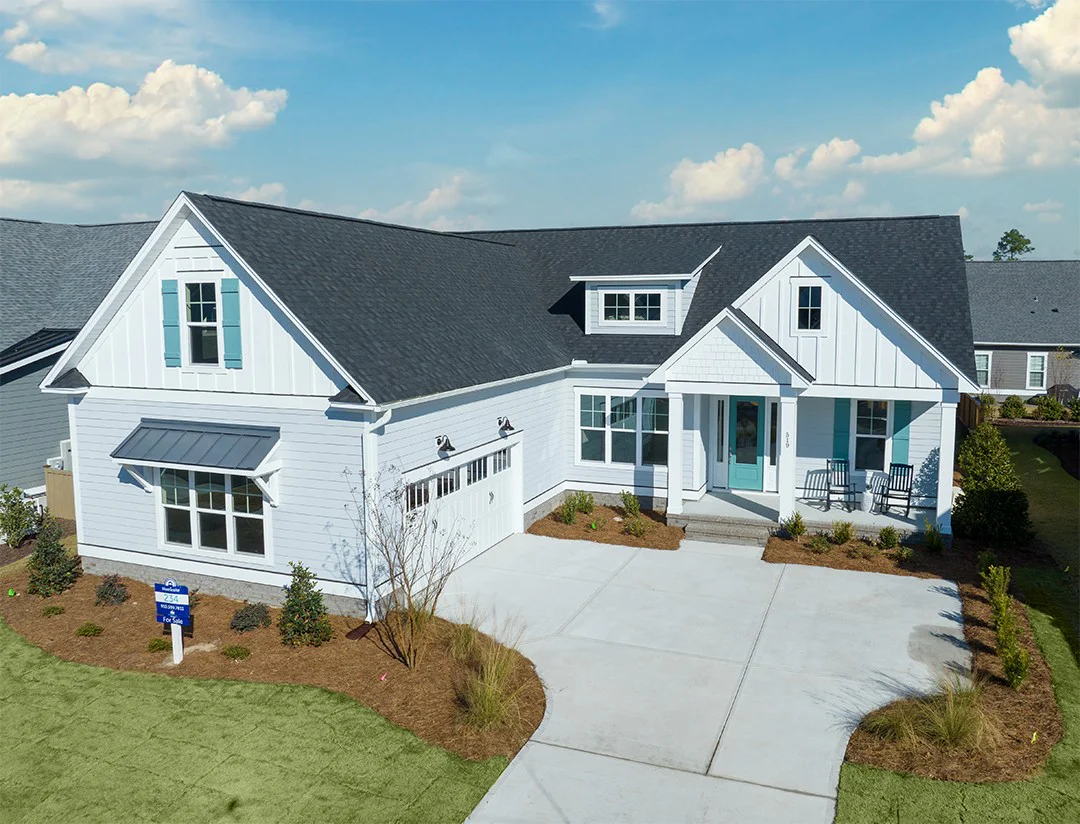
The Devonshire layout includes a master suite with a sumptuous bath, a versatile den or second bedroom, a third bedroom, and a great room that transitions into a dining area and kitchen. The home is further enhanced by a bonus room and rear screened in porch.

Builder: Charter Building Group
Images may represent a home that has been modified from the original plan. Please check plans closely before purchasing.
Would you like to share photos of a SDC House Plan you built? We’d love to see them!
Make your next visit easier and save your favorite house plans to a FREE account. Set up your My SDC account now.
If a plan has the layout you have been looking for but you would like some changes, we can customize a plan to meet your needs. Learn more.