
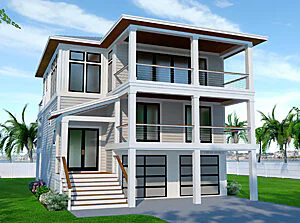
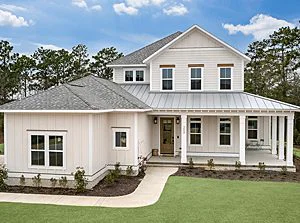
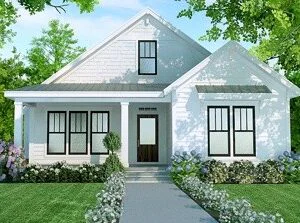
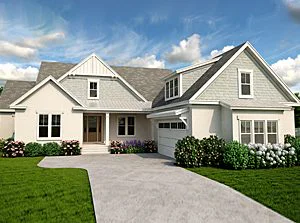

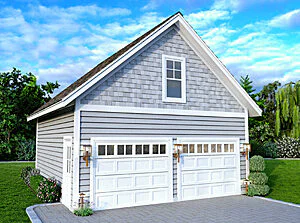
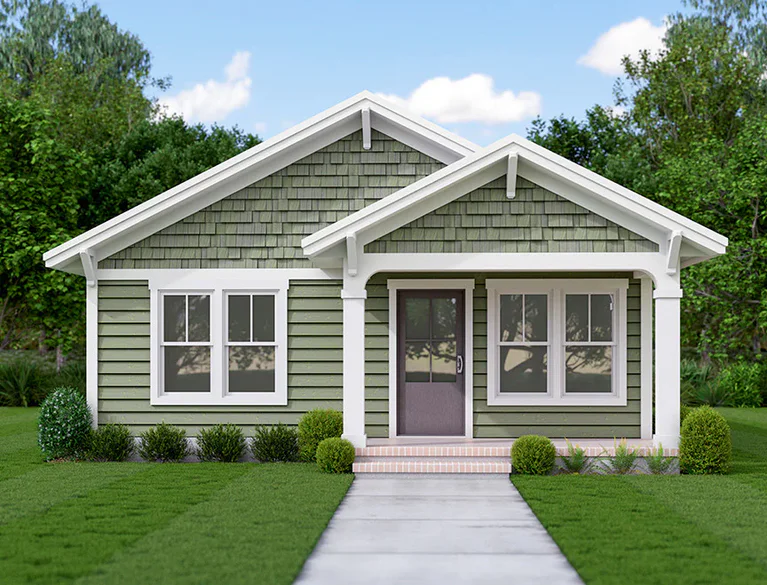
If you are thinking about adding an ADU to your property, you have probably already run into the first big decision: should it be a standalone structure in the backyard, or should it connect to your existing home through an addition or conversion?
Both can work well. But they solve different problems, come with different construction considerations, and create very different experiences once someone is actually living in the space.
That decision affects more than the look of the finished building. It can influence your budget, timeline, privacy, maintenance, and how useful the ADU will be five, ten, or twenty years from now.
Before you start comparing countertops and exterior finishes, it is worth figuring out which type of ADU actually fits your property and how you plan to use it.
What You Are Actually Choosing Between
A detached ADU is a small, freestanding home built somewhere else on your property, usually in the backyard. It has its own foundation, exterior walls, roof, and living spaces. Depending on the project and local requirements, it may also have separate utility connections.
In practical terms, you are building a second small house.
An attached ADU is connected to the primary home. It might be created through a garage conversion, an addition, or another space that shares part of the existing structure.
That distinction is important because it affects almost everything else. A detached unit generally gives you more separation and flexibility, while an attached unit can make better use of existing space and may reduce the amount of new construction required.
Why Detached ADUs Can Cost More
A detached ADU is a full construction project in miniature. You are starting with a separate structure, so there is more to build from scratch.
That can mean additional foundation work, framing, roofing, exterior finishes, and utility runs. Site conditions matter, too. The farther the ADU is from the existing home and its utilities, the more complicated the project can become.
An attached ADU can avoid some of that work. A garage conversion, for example, may already have a foundation, walls, and a roof. An addition may be able to use part of the existing home’s structure.
But cheaper does not automatically mean simpler.
Existing structures can hide problems. Once walls are opened, you may discover outdated electrical work, insulation issues, plumbing problems, or other conditions that need to be addressed before the space can become a comfortable home.
So the real question is not simply, “Which one costs less?” It is, “How much existing structure can I realistically reuse, and what will I gain by building separately?”
Privacy Is Often the Real Deciding Factor
Cost gets most of the attention, but privacy is often what ultimately makes the decision.
A detached ADU naturally creates more separation between the two households. There are no shared walls or floors, and each space can have its own entrance and outdoor area.
That can be especially useful if the ADU will be a long-term rental, a home for an adult child, or a space for aging parents who want to remain close to family without living inside the main house.
An attached ADU can still provide plenty of independence, especially when the entrance and interior layout are designed carefully. But you should be honest about the fact that the two spaces remain physically connected.
For some homeowners, that is perfectly fine. For others, the separation provided by a detached unit is worth the additional construction involved. For more information on privacy considerations, check out this blog.
Think About How the ADU Will Actually Be Used
The best choice depends heavily on what you expect the space to do.
If you are building for an aging parent, privacy and accessibility may matter more than squeezing the project into the smallest possible footprint. If you are planning to rent the space, a separate entrance and a layout that feels like a complete home can make a bigger difference than simply adding more square footage.
If the ADU will occasionally serve as a guest house, home office, or flexible family space, you may not need the same level of separation.
This is one reason it helps to start with the floor plan rather than the exterior appearance. A good plan forces you to think about bedrooms, bathrooms, storage, living space, circulation, and how people will actually use the home.
Here at SDC House Plans, we have a dedicated Guest Cottage and ADU collection that is a useful place to compare different approaches.
Size Matters, But Bigger Is Not Always Better
One of the easiest mistakes with an ADU is assuming that more square footage automatically makes the project better.
It does not.
A well-designed smaller home can be much more comfortable than a larger home with wasted hallway space or poorly placed rooms. The goal should be to get the functions you actually need without paying to build space you rarely use.
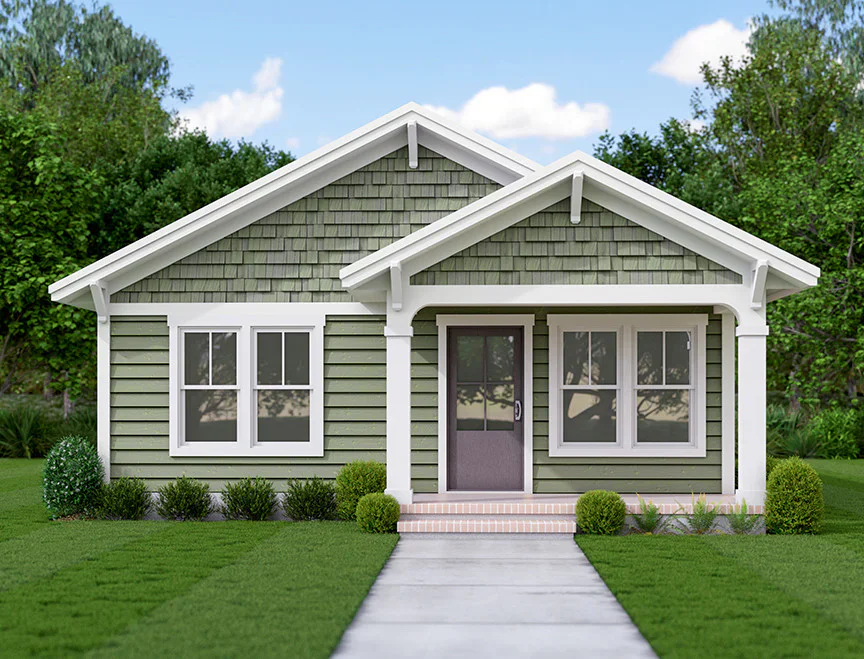
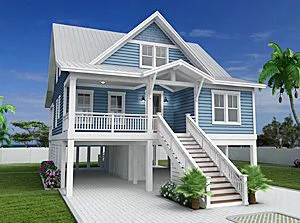
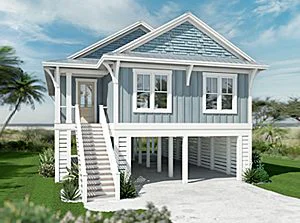
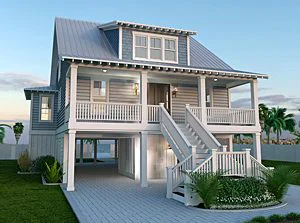
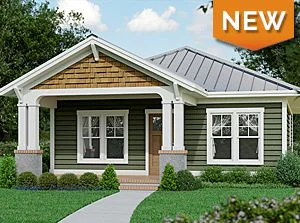
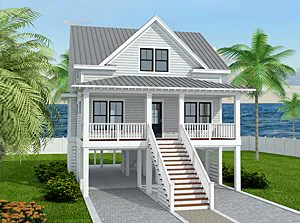
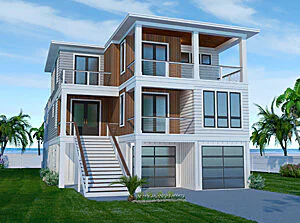
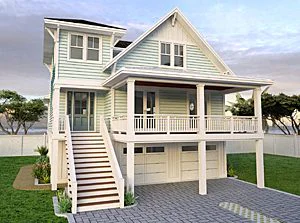
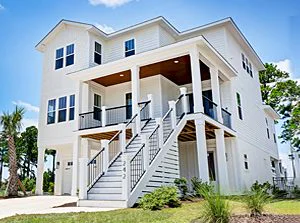
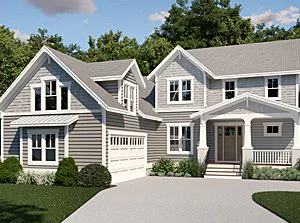
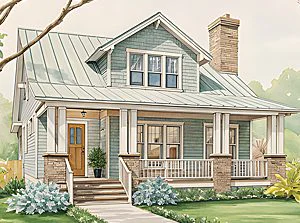
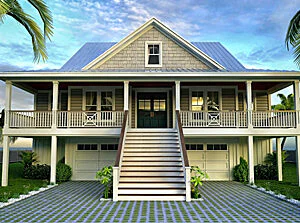
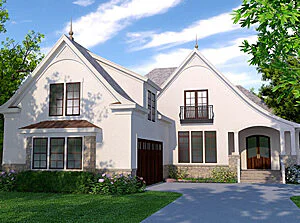
For example, SDC’s Dock Street plan is 684 square feet with two bedrooms and one bathroom. It is designed around a compact footprint while still providing an open living and kitchen area, storage, laundry access, and two private bedrooms.
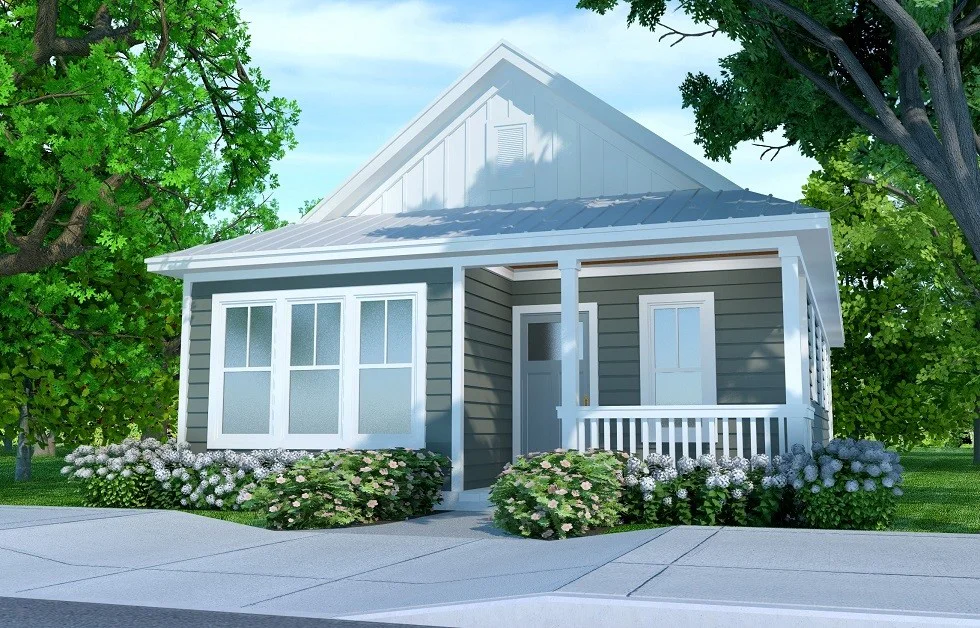
At 900 square feet, Grace Street gives you the same basic two-bedroom, one-bathroom configuration with more room to spread out.
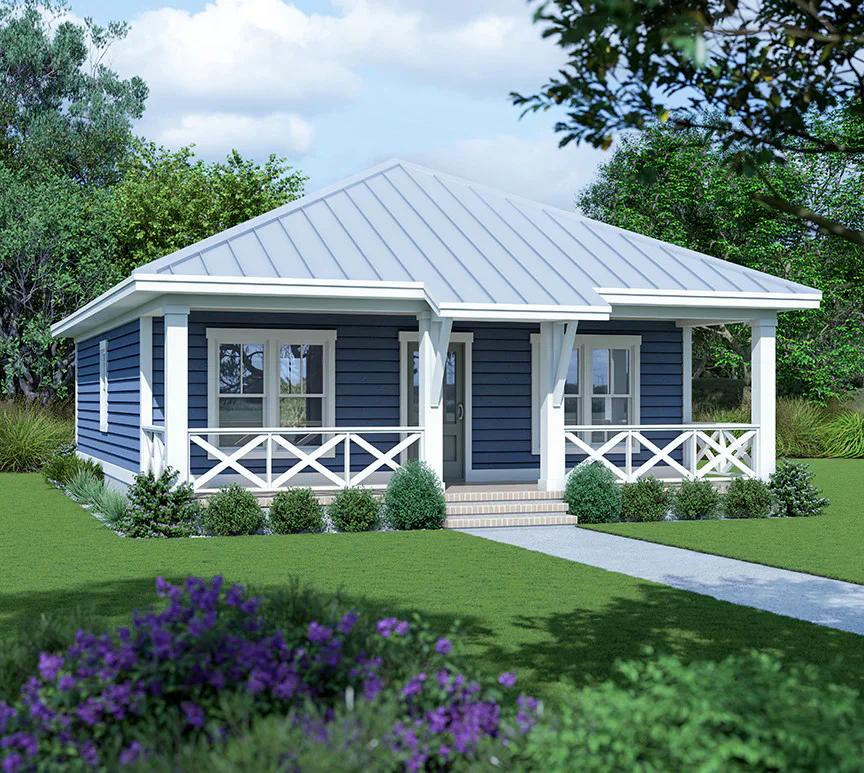
If you need something closer to a full-size small home, Hanover Street provides 1,019 square feet with two bedrooms and two bathrooms. That second bathroom can make a meaningful difference if more than one person will regularly occupy the space.
Then there is Queen Street, at 1,197 square feet with two bedrooms and two bathrooms, and Walnut Street, at 1,199 square feet with three bedrooms and two bathrooms.
Looking at those plans side by side makes one thing clear: there is a big difference between building a compact guest cottage and building a second home on your property.
The right answer is not necessarily the largest plan you can fit. It is the plan that gives you the right combination of rooms, privacy, storage, and living space for the people who will actually use it.
Do Not Forget the Lot
The house plan is only half the equation. Your property matters just as much.
Before settling on a detached ADU, look at where the structure could physically go. Consider setbacks, access, utilities, existing trees, grading, parking, drainage, and how much usable yard you are willing to give up.
An attached ADU may make more sense when the lot is tight or when preserving the backyard is important.
A detached unit may make more sense when you have enough land to create genuine separation without sacrificing the parts of the property your family uses most.
Local zoning and building requirements should always be checked before committing to a plan. We recommend reviewing local zoning ordinances and regulations before moving forward.
What About Modifying a Plan?
Do not assume you have to find a plan that matches your property perfectly right out of the box.
At SDC House Plans, we are able to modify a plan to fit a homeowner’s needs. You can choose a plan and submit your requested changes for an estimate.
That can be useful when you find a layout that is almost right but needs a different bedroom arrangement, a changed exterior, or another adjustment to work better on your property.
Starting with an existing plan can give you a strong foundation without requiring you to figure out every design decision from scratch.
So Which One Is Right for You?
There is no universal answer.
If privacy is one of your biggest priorities, a detached ADU is usually the more natural fit. It gives the occupants greater physical separation and can feel much more like an independent home.
If your property is tight, your budget is limited, or you already have a garage or other existing structure that can be converted, an attached ADU may make more sense.
The important thing is to work backward from how the space will actually be used.
Do not choose detached simply because it sounds better. Do not choose attached simply because you assume it will be cheaper. Look at the property, the people who will use the space, the amount of separation you need, and the functions the ADU needs to provide.
A beautifully designed detached cottage is not a good investment if it consumes more of your budget and yard than you are comfortable giving up. An inexpensive attached conversion is not a good solution if it does not provide the privacy or functionality your family actually needs.
The best ADU is the one that fits the property and continues to make sense as your needs change.
If you are ready to start comparing options, browse SDC House Plans’ full ADU and Guest Cottage collection and compare the different sizes, bedroom configurations, and layouts. You can also explore our blog for more guidance on ADUs and choosing the right home plan. If you find a plan that is close but not quite right, reach out or fill out our modification form and we can help you explore modifications to make it work better for your property.