

There’s a moment on almost every ADU project when the framing goes up, and the homeowner walks through the empty shell for the first time. That’s usually when the real question surfaces: “Is this going to feel like a real house, or just a nice shed?”
Accessory dwelling units (ADUs) have come a long way from garage conversions and backyard storage sheds. Today they’re guest houses, in-law suites, home offices, rental units, and personal retreats. But square footage alone doesn’t make a small building feel like a home. A 400 to 800 square foot unit can live large and feel permanent, or feel like an afterthought, and the difference comes down to decisions made long before anyone picks paint colors.
In this blog, we will explore the key elements that transform an ADU into a welcoming home, whether it is designed for a loved one, a renter, or as your own personal retreat.
Start With Purpose, Not a Floor Plan
Before falling in love with a layout, figure out what the ADU is actually for.
A guest house that sits empty most of the year has different priorities than a rental unit that needs to earn its keep, and both differ from an in-law suite where someone lives full-time.
A renter wants a near-complete kitchen, a private entrance, and ideally their own laundry, since those features determine what you can charge.
An in-law suite benefits from a single-level layout and a walk-in shower.
A home office wants quiet more than a full kitchen.
Write the purpose down before touching a floor plan. It’s the difference between a unit that’s overbuilt for your needs and one missing the single feature that would have made it work.
Give It a Style, Not Just a Structure
A flat-roofed box with one door reads as utility space, no matter how nice the interior is.
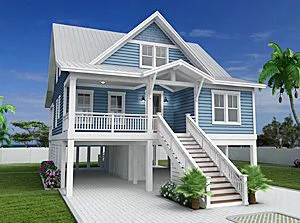
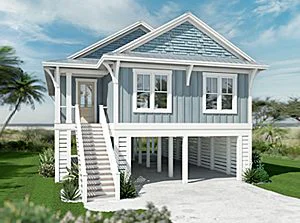
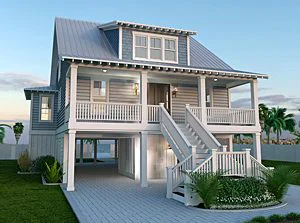
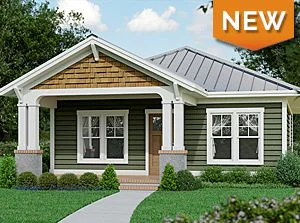
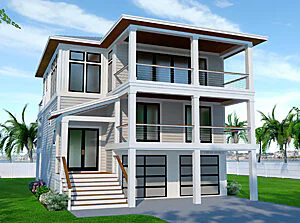
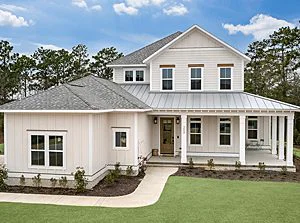
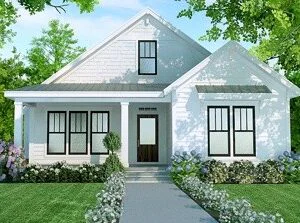
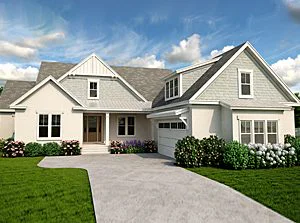
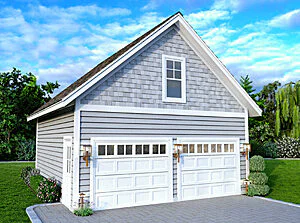
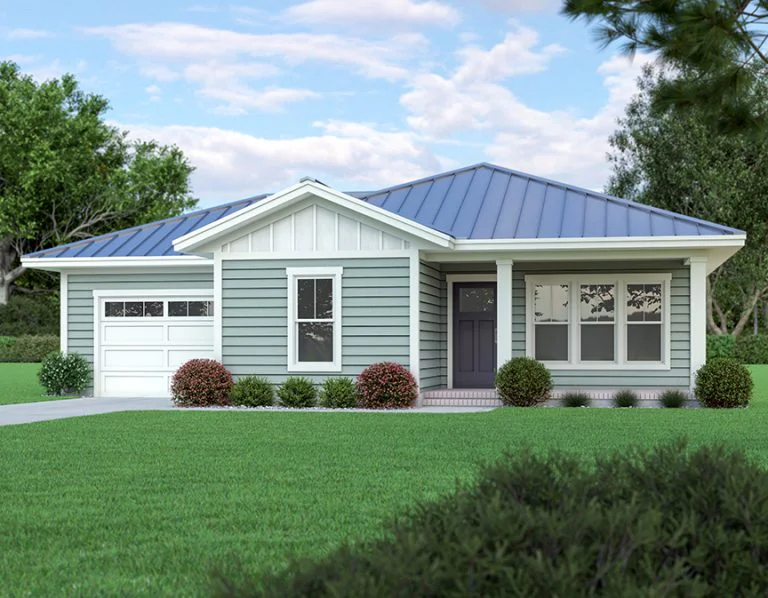
Add a gable roof, a small porch, or an entry with some architectural weight, and the same footprint reads as a house.
You can match the ADU to your main house, or let it be its own little house. What doesn’t work is a box with no roof form and no sense of address.
Design the Layout Around How People Actually Live
A single undivided room, no matter how nicely finished, tends to feel like a hotel room rather than a home.
Even in 400 square feet, you can create separate living, sleeping, and utility zones without walls that eat up space. A partial wall, a change in ceiling height, or a shift in flooring material signals a new zone without needing a door.
The kitchen deserves particular attention. A one-wall kitchen, where the range, sink, and refrigerator all sit along a single wall, is usually the most efficient layout for a small unit, freeing up floor space for a dining table that can double as a desk. The bathroom benefits from the same thinking. A wet room design, where the whole floor is waterproofed with no shower curb, makes a small bath feel bigger and works well for in-law suites where accessibility matters. Add built-in shelving and under-bed storage throughout, and a small unit avoids the cluttered, temporary feeling that undermines the “real home” goal.
Give the ADU Its Own Front Door
A private, clearly defined entry does more for the “does this feel like a real house” question than almost anything else. A separate door with its own light fixture or house numbers, plus a short paver path from the driveway, signals that this is its own address, not a side entrance. This matters most for rentals and in-law suites, where privacy is part of what makes the arrangement work day to day.
Let Indoors and Outdoors Work Together
The biggest difference between a shed and a home is usually the relationship to the outdoors. Large sliding or folding glass doors that open onto a small patio go a long way, and you don’t need much space. A patio as modest as six by eight feet, with a couple of chairs and some potted plants, can turn a backyard ADU into an actual retreat rather than an isolated box.
Small Lots Aren’t a Dead End
Detached garage conversions remain one of the most practical paths for tight lots, since you’re reusing an existing footprint and upgrading insulation, flooring, and utilities. Building above an existing garage, sometimes called an up-and-over ADU, preserves ground-level yard space entirely, though it usually adds a stair and more structural planning. For narrow side yards, a long, efficient footprint with a single-wall kitchen works well; several plans in our Small House Plans collection and Detached Garage Plans are built around exactly this kind of tight-lot efficiency.
Finish It Like You Mean It
Lighting and materials carry more weight in a small space, simply because there’s less square footage to distract from weak spots. Layering ambient, task, and accent lighting does more for comfort than a single bright ceiling fixture. Warm-white bulbs read as cozy rather than clinical. Durable, warm materials, like wood-look flooring and simple trim, tend to age better than trend-driven finishes, and a neutral palette with a few natural textures keeps the space from feeling like a staged rental.
Match the Details to the Real Use
Circle back to that purpose, because it should shape the finishes too. A rental benefits from durable, low-maintenance finishes and good soundproofing from the main house. An in-law suite does best with accessibility built in from the start, single-story, walk-in shower, wider doorways, paired with warm lighting. If you’re building specifically to bring a parent closer, our article on creating an ADU for aging parents walks through those universal design choices in more depth. A personal retreat can lean further into mood, with softer color choices and a strong sightline toward a garden view.
Tie It Back to the Property
The best ADUs read as part of one coherent property, not a separate project bolted onto the yard. Matching paving materials, a unified path system, and consistent lighting between the main house and the ADU reinforce that sense of a single, considered property. If you’re weighing an ADU against a more connected multigenerational layout, our piece on multigenerational home designs is worth a read before you commit to either approach.
Where to Go From Here
Before finalizing a design, ask whether the ADU has its own address-like entry, whether someone could realistically live there for days at a time, and whether the finishes feel residential rather than temporary. If the answer is yes across the board, you’re not just adding square footage. You’re adding a second home to your property.
Browse our full Guest Cottage/ADU collection to see plans built around one-wall kitchens, wet-room baths, and clearly zoned living areas. Most can be modified to fit your lot, and our team is glad to talk through layout, zoning, and permitting questions before you commit. Contact us anytime if you’d like a second set of eyes on your plan or have any questions.