

If you own a home with some extra yard space, you’ve probably wondered whether an accessory dwelling unit, or ADU, is worth building.
Maybe you’re picturing a rental unit that pays for itself, a place for aging parents, or just a way to add value before you sell.
The honest answer is that an ADU can do all of those things, but only if the numbers actually work for your property and your local rules allow it.
In this blog, we’ll walk through what actually drives the value of an ADU, what it costs, and where people get tripped up.
What Counts as an ADU
An ADU (Accessory Dwelling Unit) is a small, self-contained living space on the same lot as your main house.
This could mean a detached cottage, an addition built onto your existing home, or a conversion of a garage, basement, or attic into livable space.
Each comes with different costs and trade-offs.
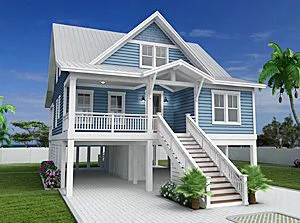
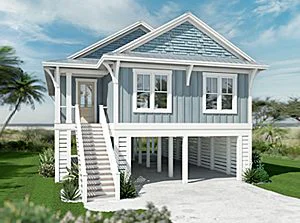
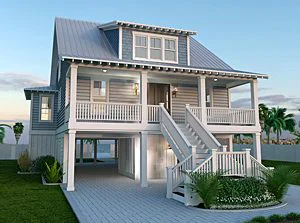
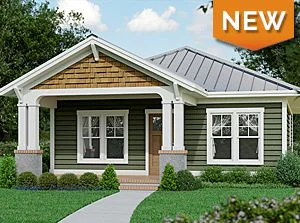
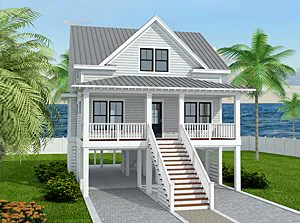
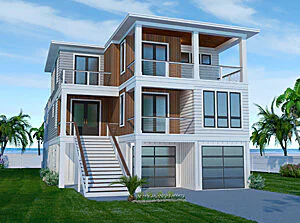
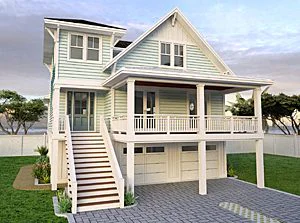
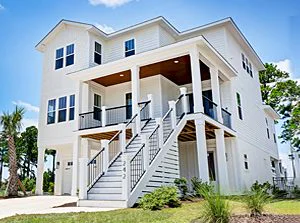
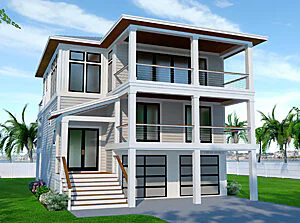
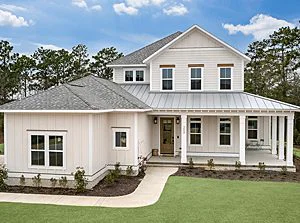
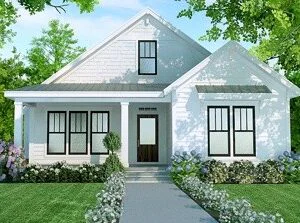
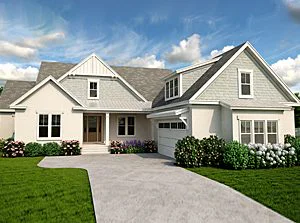
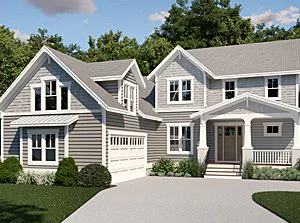
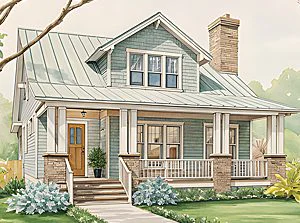
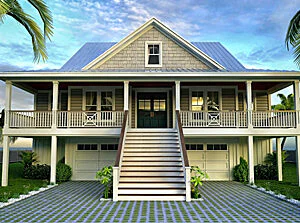
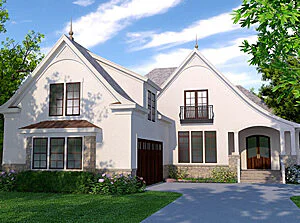
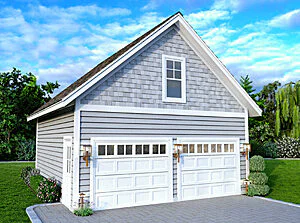
A detached new build, like in our Guest Cottage/ADU collection, gives you privacy and strong rental potential but costs more per square foot since you’re building a full structure from the ground up.
A conversion, on the other hand, often costs significantly less because the walls and foundation already exist, though you’ll likely spend more on design work to fit plumbing and insulation into an existing footprint.
Most ADUs land somewhere between 700 and 1,200 square feet, and two bedrooms have become the expectation even in smaller units.
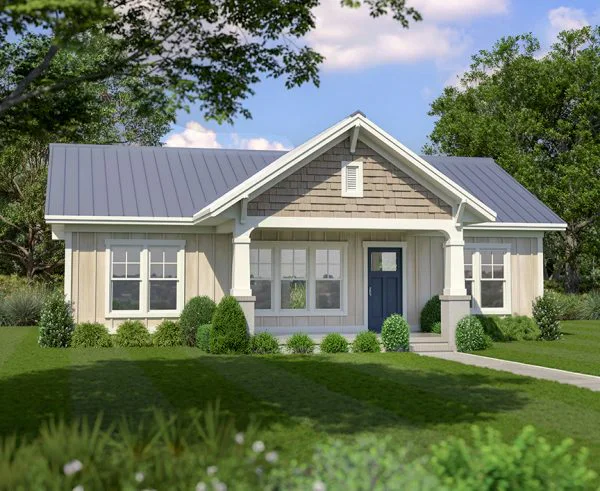
Our Dock Street ADU plan comes in at 684 square feet with two bedrooms and one bath, while Walnut Street stretches to 1,199 square feet with three bedrooms and two baths.
The reason two-bedroom layouts show up so often isn’t just preference. They consistently rent for more than one-bedroom units because they open the unit up to roommates, small families, or long-term tenants rather than just single occupants.
What an ADU Actually Costs to Build
Before you get excited about rental income, you need a realistic construction budget. Costs typically run $150 to $300 per square foot depending on your region, finish level, and whether you’re building new or converting existing space.
A detached new build tends to land near the higher end, often around $300 per square foot, while garage conversions can come in closer to $190 per square foot.
On top of the build itself, budget for design fees, permits, and utility hookups, which can add another $10,000 to $30,000 depending on your site.
This is where a lot of people underestimate the project.
A simple 800-square-foot ADU can easily run $150,000 to $200,000 once everything is accounted for.
That’s a real investment, and it only makes sense if the value and income it creates justify the cost.
Where the Value of an ADU Actually Comes From
Here’s the part that tends to convince people.
Homes with legally permitted ADUs have sold for meaningfully more than comparable homes without one, with some analyses showing appraisal gaps of close to $350,000 in higher-cost markets.
A common industry rule of thumb estimates added value at roughly 100 times the ADU’s monthly rent, so a unit renting for $2,000 a month might add somewhere around $200,000 in property value.
That said, this only holds up if the ADU is permitted and built to code.
An unpermitted structure, or one built with cheap materials just to save money, often gets discounted by appraisers and buyers alike.
If you’re building primarily to boost resale value, quality and legality matter more than square footage.
What You Can Realistically Earn in Rent
Rental income varies a lot by region, but a reasonable planning range is $1,000 to $2,500 a month for a well-located one or two-bedroom ADU.
Using a build cost of around $200 per square foot and typical rent, a plan like Grace Street, at 900 square feet with two bedrooms, might cost roughly $180,000 to build and bring in around $27,000 a year in rent. That works out to a gross yield near 15 percent, which is a strong return by most housing standards, though it doesn’t account for financing costs, vacancies, or maintenance.
This is also where the bedroom decision matters practically, not just financially.
A one-bedroom unit costs less to build, but it also narrows your tenant pool to singles or couples. A second bedroom adds construction cost, but it opens the door to families or roommates willing to pay more, which often improves your actual return even after the higher upfront cost.
The Trade-offs of ADUs Nobody Talks About Enough
An ADU is not automatically a good investment.
If your city requires the owner to live on site, restricts unit size, or has strict setback rules, your options may be more limited than you’d like.
Financing is another consideration. Most ADU owners pay with savings or a home equity line of credit rather than a dedicated construction loan, so you need to know what you can actually afford before committing to a size or finish level. And once the unit is rented, your homeowner’s insurance almost certainly won’t cover tenant-related liability, so plan on a separate landlord policy.
There’s also a simple question worth asking honestly.
Do you need the rental income, or are you building mainly for flexibility, like housing a family member down the road? If it’s the latter, a smaller and simpler unit might make more sense than maximizing square footage for resale value you may never need to realize.
For more information on ADUs for aging relatives, check out our blog.
Is Building an ADU Right for You?
The right ADU size and layout depends on your lot, your local zoning rules, and what you actually want out of the space.
If you’re still exploring options, browsing a few different footprints side by side, like Dock Street, Hanover Street, and Queen Street in our Guest Cottage/ADU collection, is a good way to get a feel for what fits your property.
And if none of the existing plans match your site exactly, we can modify a plan to adjust a layout, whether that means adding a second bedroom or reworking the roofline to meet local height limits.
An ADU can be one of the smarter additions you make to a property, but only when it’s sized and planned around your actual situation rather than a generic formula.
If you want help figuring out which plan makes sense for your lot and goals, reach out to us and we can talk through what fits.