
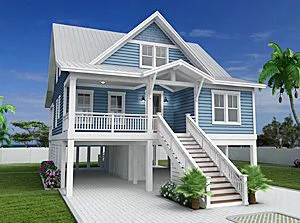
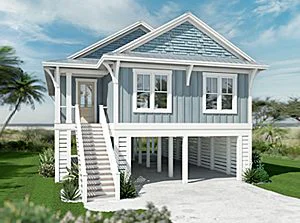
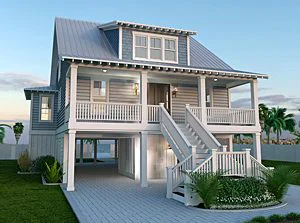
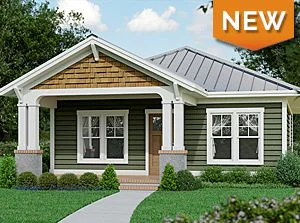
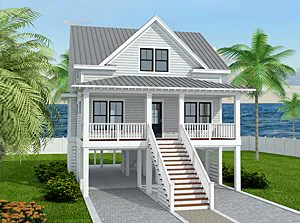
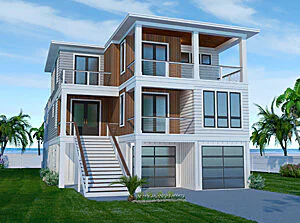
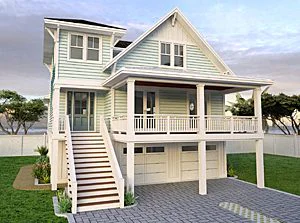
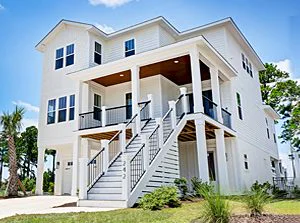
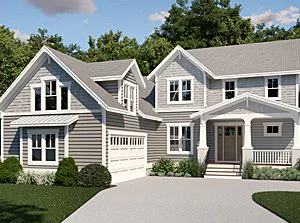
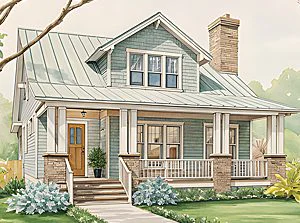
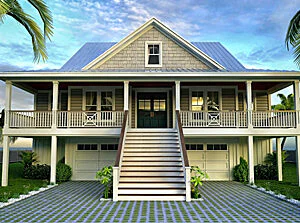
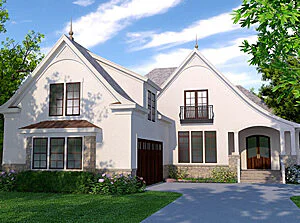

Coastal lots rarely give you much room to work with. Between tight subdivision boundaries and setback requirements from the high tide line, many beach buyers end up with a footprint of 25 to 45 feet wide. The good news is that narrow beach lots have their own well-established design playbook, built around the constraint rather than in spite of it.
Why Narrow Lot Beach House Plans Build Up Instead of Out
On a typical inland lot, more square footage means spreading out. That is not an option on a narrow beach lot, so most successful designs solve the space problem vertically: two or three stories stacked on a small footprint, with living space distributed by floor.
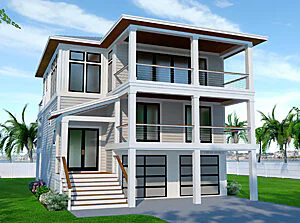
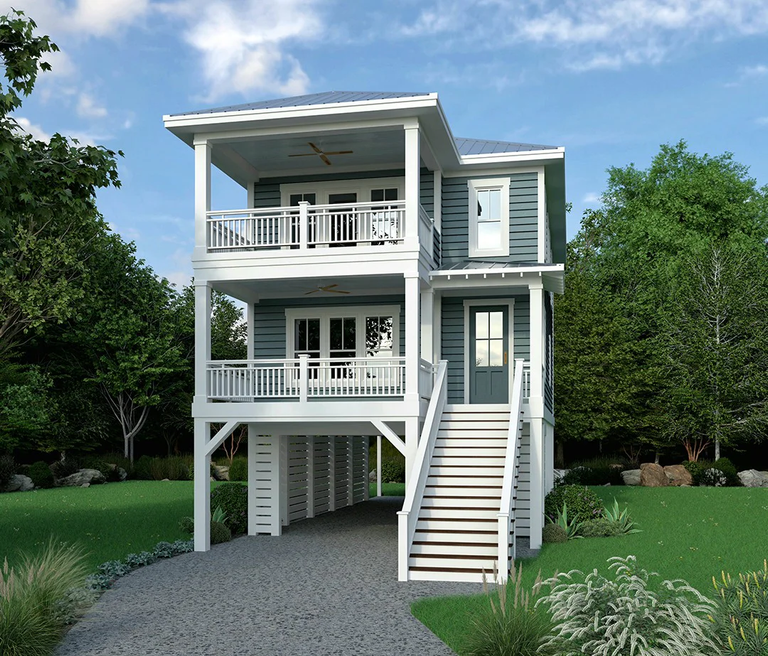
SDC’s Allston Creek plan shows how narrow this can go. At only 24 feet wide, our narrowest plan, it still delivers 1,825 square feet across three stories with three bedrooms and two and a half baths, entirely because it commits to vertical stacking.
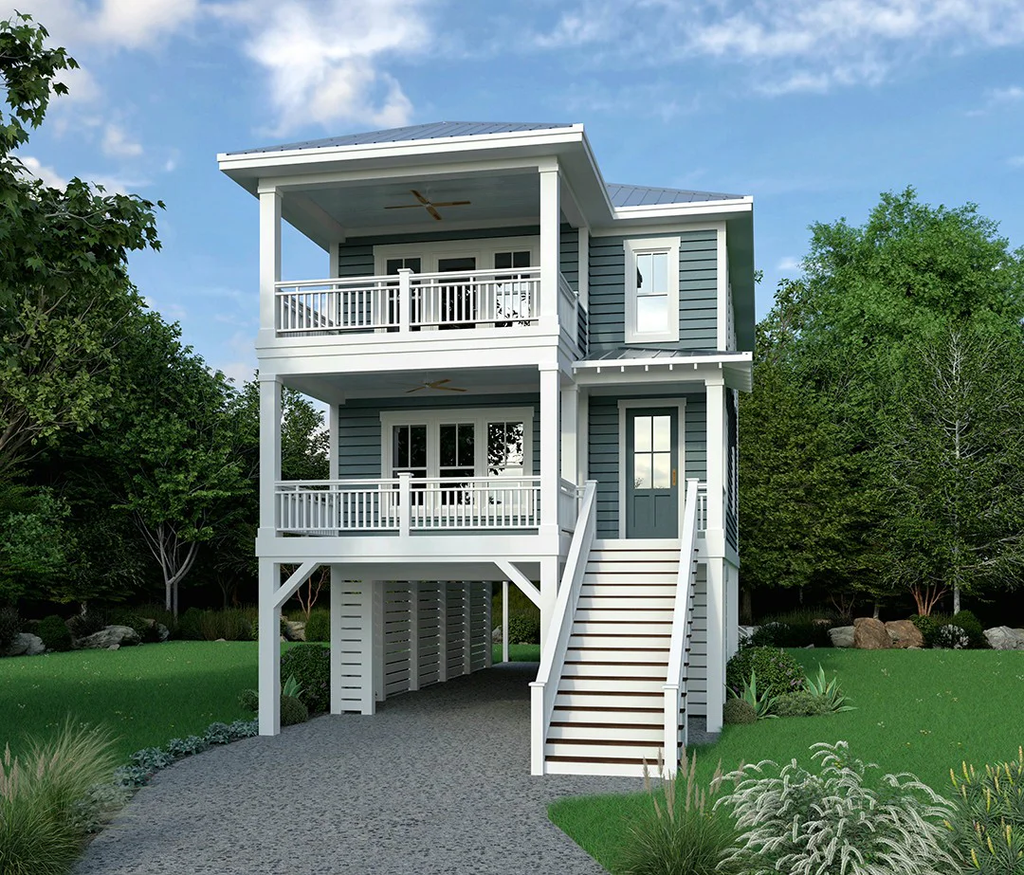
The trade-off is more stairs and less single-level flow. For an active family that rarely matters. For an empty nester planning to age in place, it is worth thinking through.
Reverse Floor Plans: The Key to Ocean Views on a Narrow Lot
A reverse floor plan puts the kitchen and main living area on an upper floor, with bedrooms below. On a narrow lot, this solves two problems: it lifts your best living space high enough to see the water over rooflines or neighboring structures, and it puts private bedroom space on a quieter lower floor.
Core Sound Cottage places its kitchen and living space on the top floor specifically to capture water views. Shore Drive takes it further, elevating all main living space to the third story.
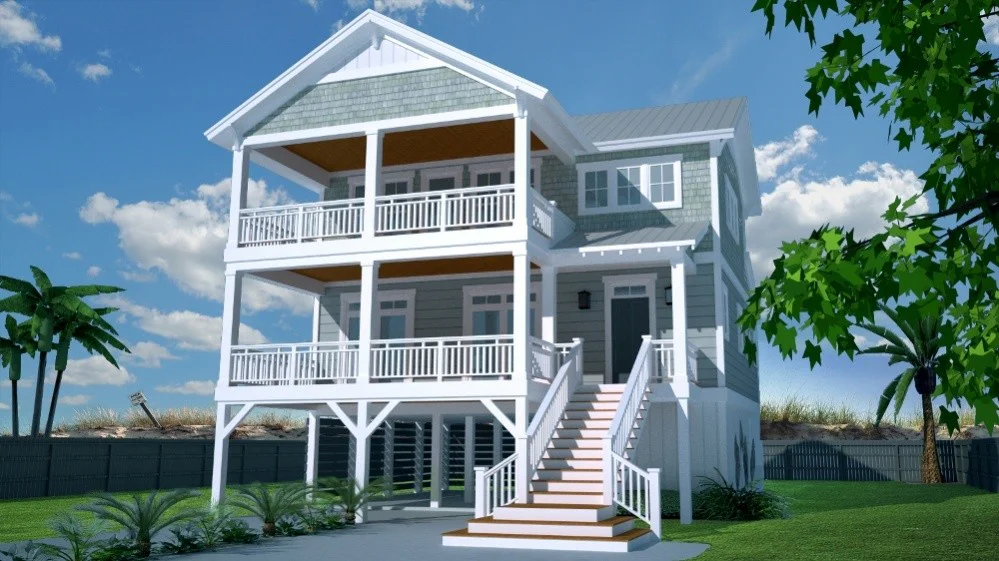
The trade-off is daily friction, like carrying groceries up a full flight of stairs. For a primary residence that adds up. For a vacation or rental property where the view is the draw, it is usually worth it.
For more information on reverse floor plans and their benefits, check out this blog.
Why Open Floor Plans Work So Well on Narrow Coastal Lots
When your footprint is 30 or 35 feet wide, interior walls chopping up that width make the floor feel cramped. Removing walls between kitchen, dining, and living space lets sightlines run the full width and depth of the house, so a modest plan feels larger than its square footage suggests.
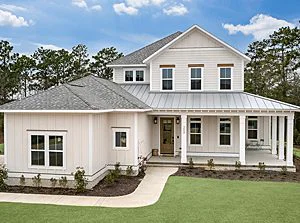
There is a coastal benefit too. Windows on opposite walls allow cross-ventilation through the whole main level, which matters when sea breezes are one of your best tools for staying comfortable. Cedar Point and Shore Drive both pair open layouts with generous window placement for this reason.
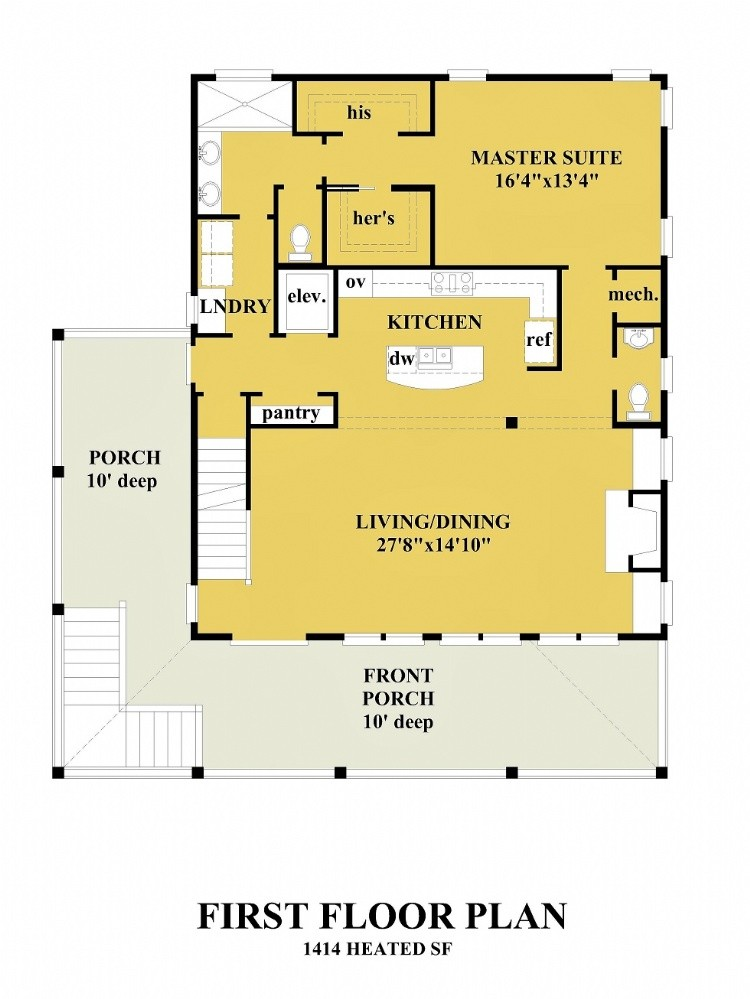
The downside applies anywhere: noise and cooking smells travel through the whole main level, with less flexibility to close off a space.
Porches and Decks: Extra Living Space on a Tight Footprint
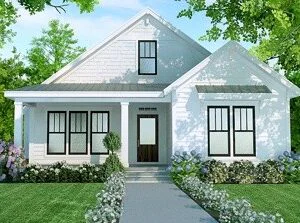
Covered porches and decks extend usable living area without adding to the enclosed footprint, which matters when lot width already limits how much house you can build. Cedar Point wraps a porch around much of its exterior. West Beach Cottage takes a more targeted approach with a large rear porch, keeping costs more contained. Allston Creek includes a private porch off the owner’s suite, smart where a shared wraparound porch is not practical given limited exterior wall space.
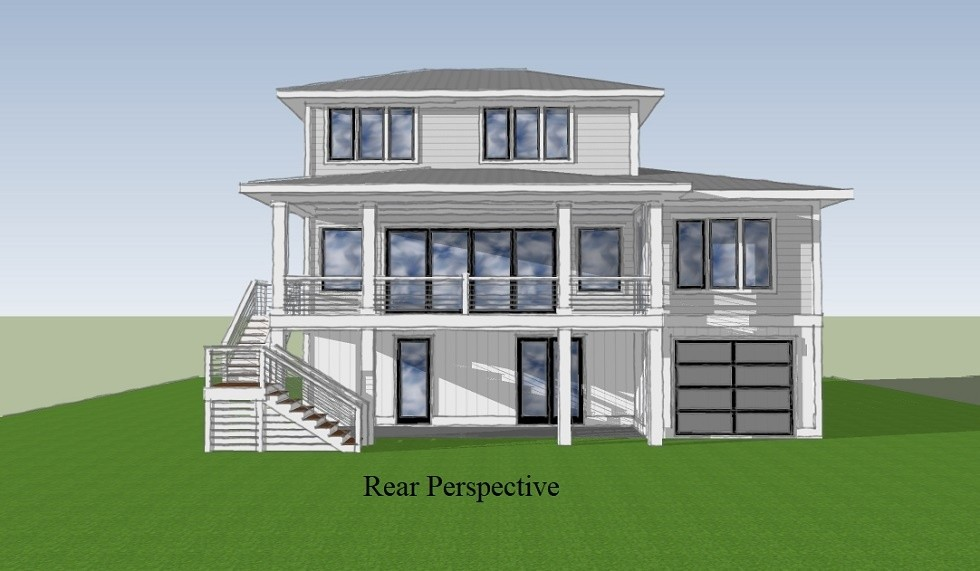
When comparing plans, note where porches sit relative to bedrooms and living areas, since a porch off the primary suite serves a different purpose than one off the main living room.
Elevated Foundations and Flood Zone Requirements for Coastal Homes
Every plan worth considering here sits on a pilings or piers foundation. In flood-prone coastal zones, elevating the home lets storm surge pass beneath it and raises living space above the base flood elevation set by FEMA for your zone. Most of these plans handle ground-level parking with breakaway walls designed to give way under storm surge without compromising the structure above. Hampton Bay 2, Shore Drive, and West Beach Cottage all use this under-house garage approach.
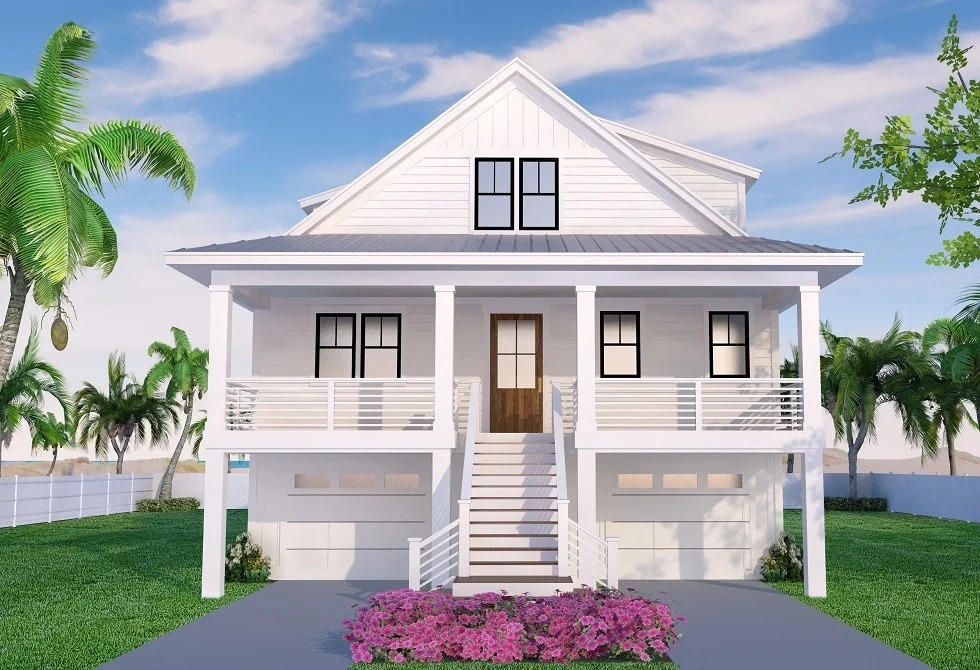
Check your property’s flood zone designation before falling in love with a plan, since it determines your finished floor height. Hampton Bay 2, Cedar Point, and West Beach Cottage all include elevator-ready cores, worth considering for an elevated home.
What to Check Before You Choose a Narrow Lot Beach House Plan
When evaluating plans for your specific property, consider these key factors:
- Confirm your flood zone and base flood elevation, since it determines whether ground-level space can be enclosed living area or must remain non-habitable storage.
- Check local wind speed requirements, since many coastal zones call for 130 mph or higher design loads, which affects roof structure and window ratings.
- Confirm your actual buildable width after setbacks, not just your lot’s total width on paper.
It also helps to think honestly about how the home will be used. A vacation rental can lean into an open, view-focused reverse plan, while a full-time residence might benefit from more separation between floors.
Finding the Right Beach House Plan for Your Narrow Lot
A narrow beach lot is a real constraint, but not a limitation on what you can build. Building vertically, considering a reverse floor plan for views, leaning into open layouts, and treating porches as functional living space all address what a tight coastal footprint asks of a design, alongside the structural realities of building on pilings in a flood zone.
Explore the full Coastal House Plans collection at sdchouseplans.com, or contact our design team if you would like help modifying any of these plans to fit your exact lot dimensions and local coastal code requirements.