910-319-0210 |
All House Plans
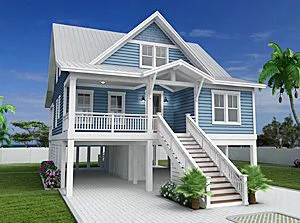
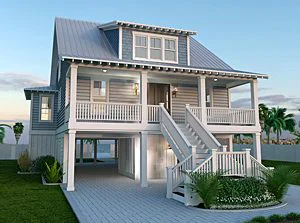
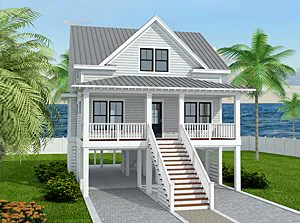
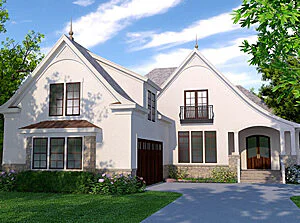
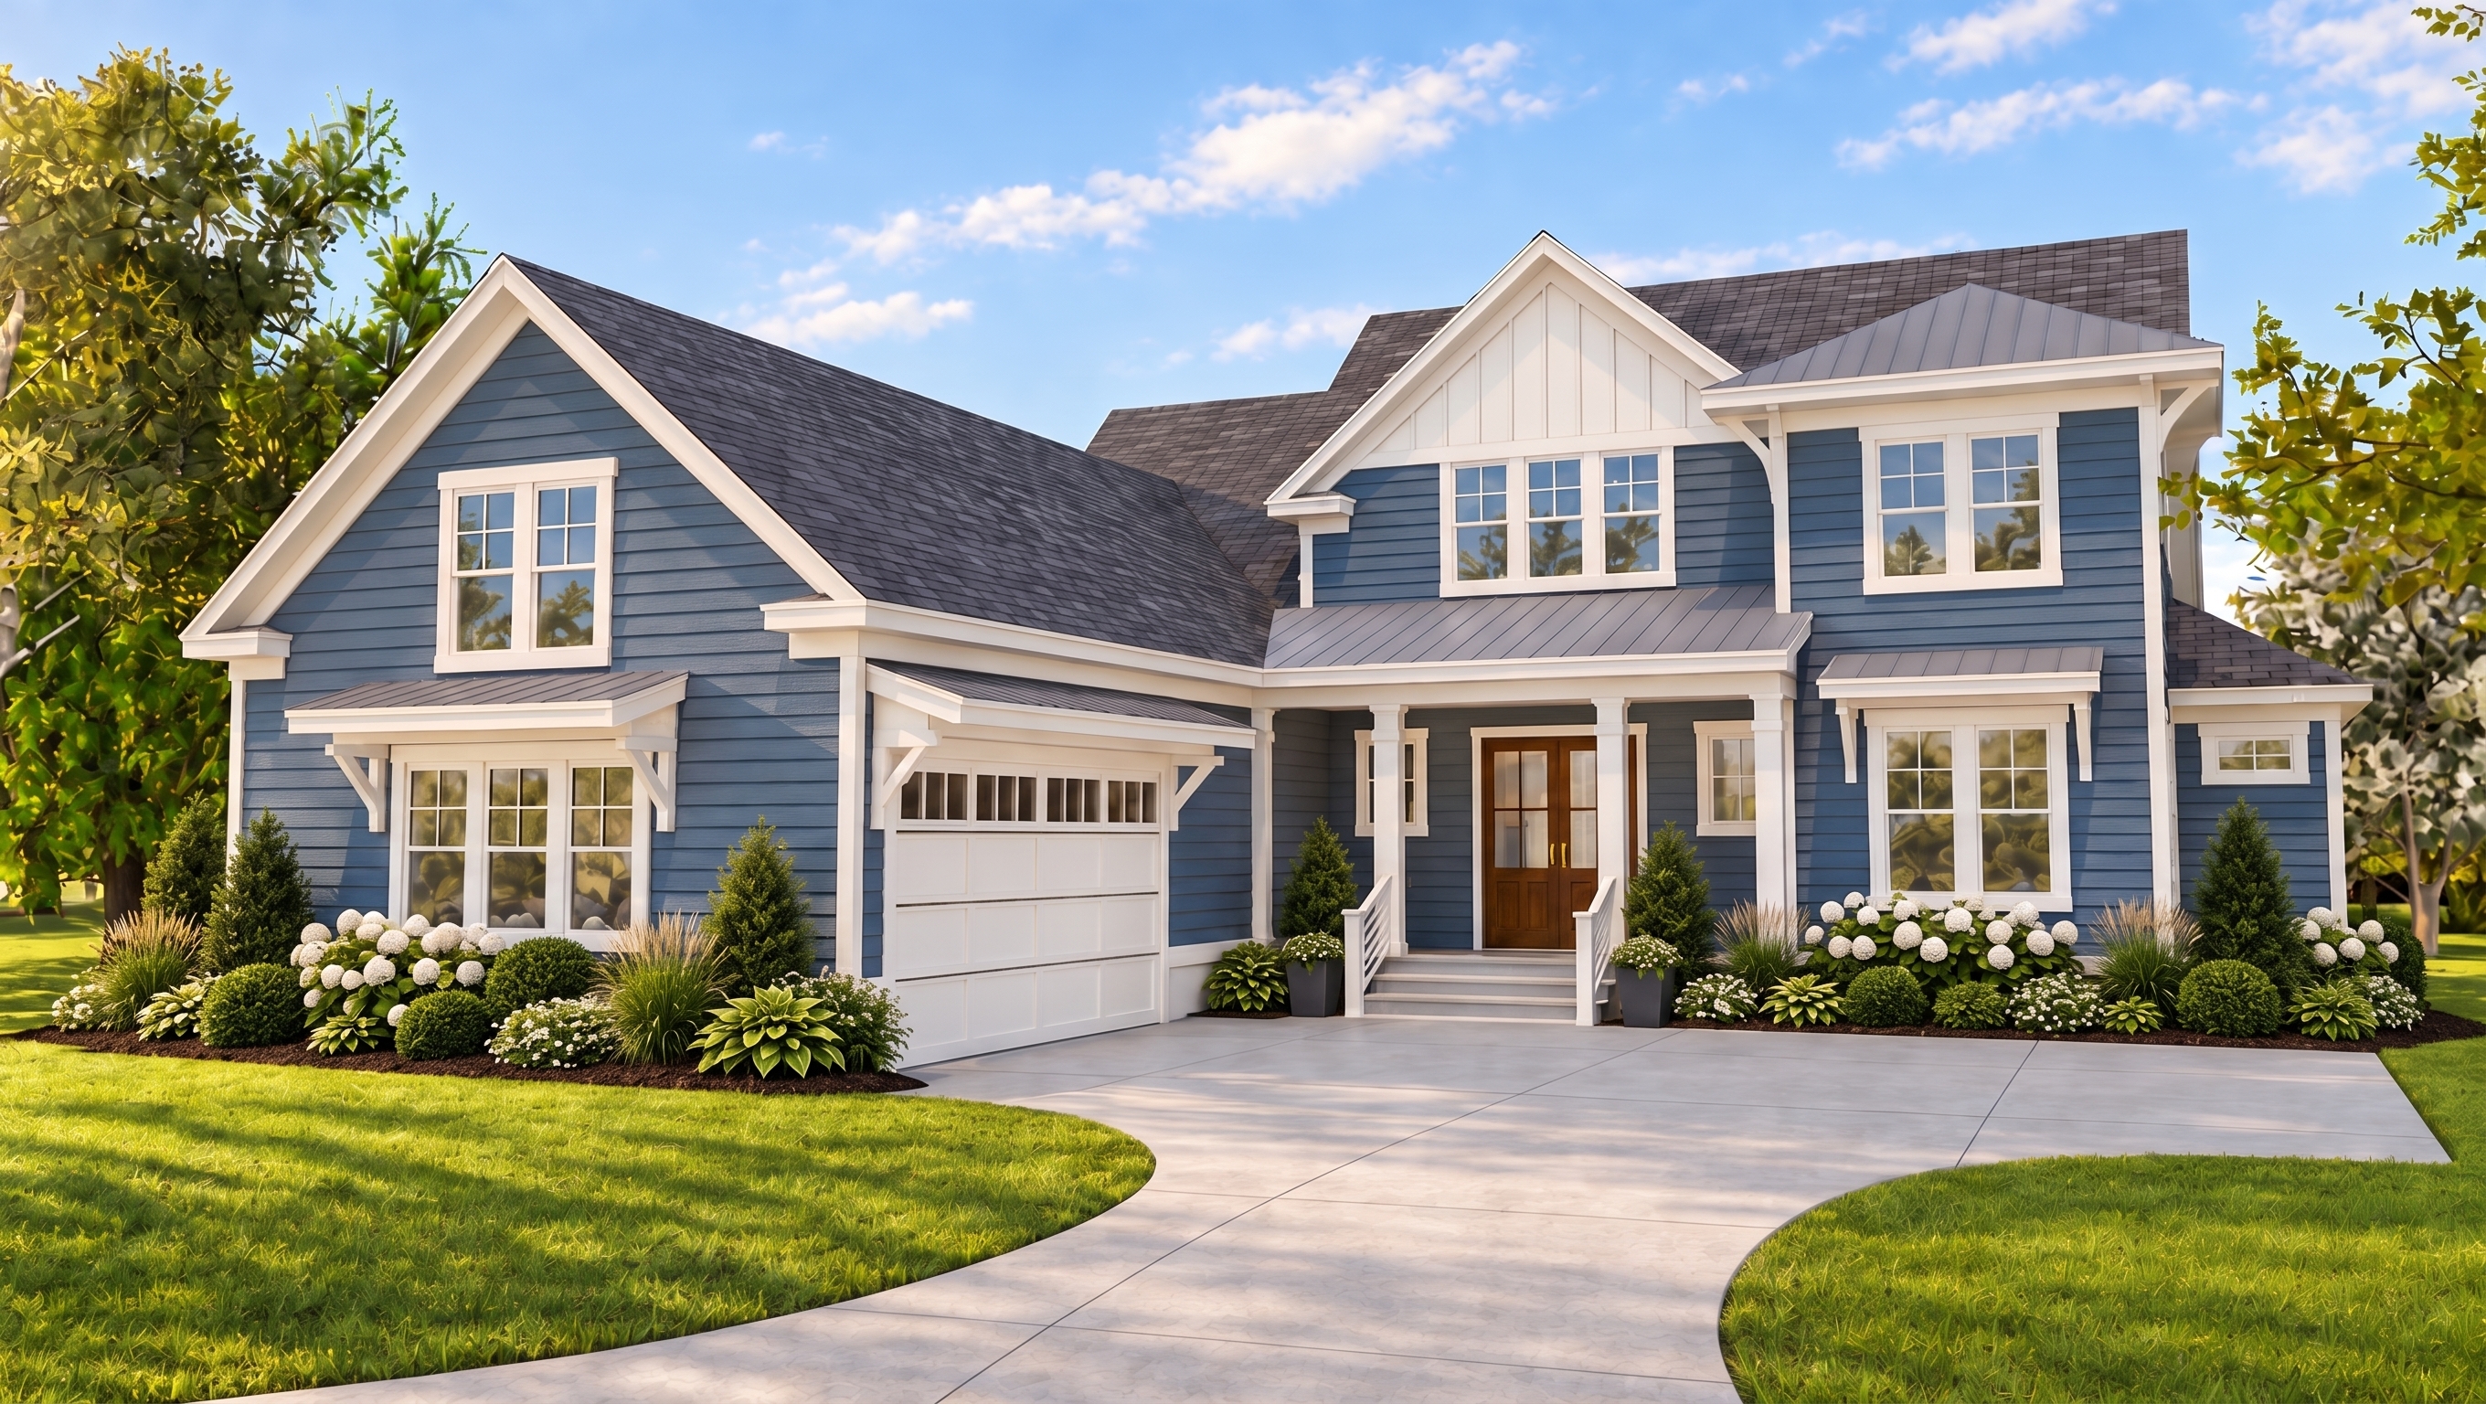
Open and Airy, Holt’s Lake offers a primary master and guest suite on the first floor. The office just off the foyer is perfect for working from home. Upstairs offer a larger gathering room, walk in storage and an optional fourth bedroom
Holt’s Lake by SDC House Plans on Sketchfab
*3D Renderings are for illustrative purposes only. They may not be an exact representation of the plan.
A PDF or CAD file purchase comes with a construction license to build a single house. For multi-use construction license click here
Click Here for copyright information
Help me select the proper format click here .
I would like to customize this house plan click here .
If a plan has the layout you have been looking for but you would like some changes, we can customize a plan to meet your needs. Learn more.
Make your next visit easier and save your favorite house plans to a FREE account. Set up your My SDC account now.