910-319-0210 |
All House Plans
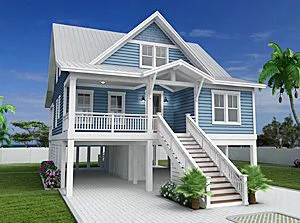
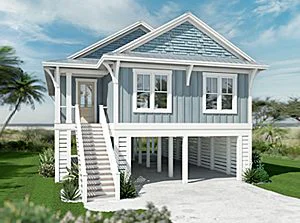
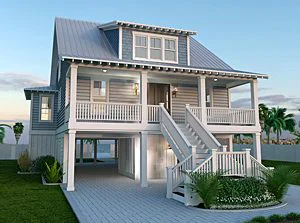
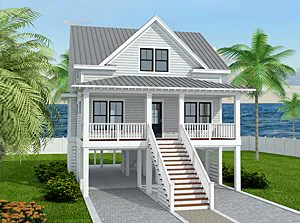
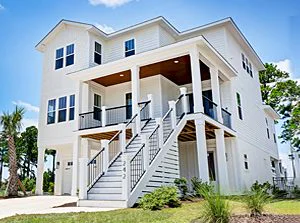
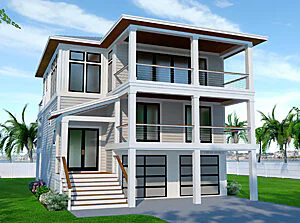
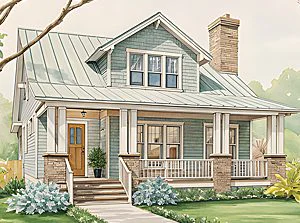
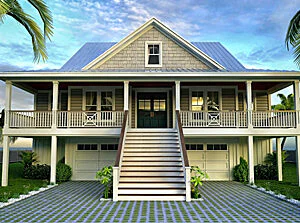
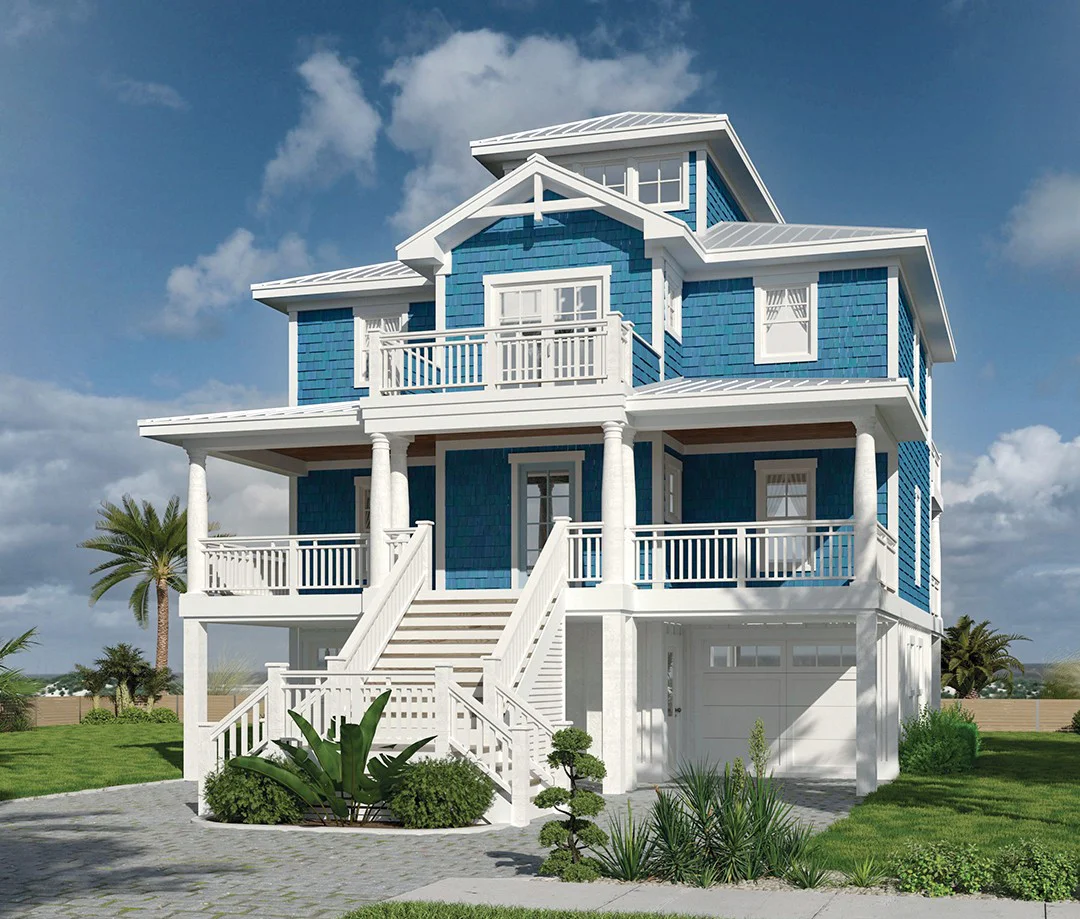
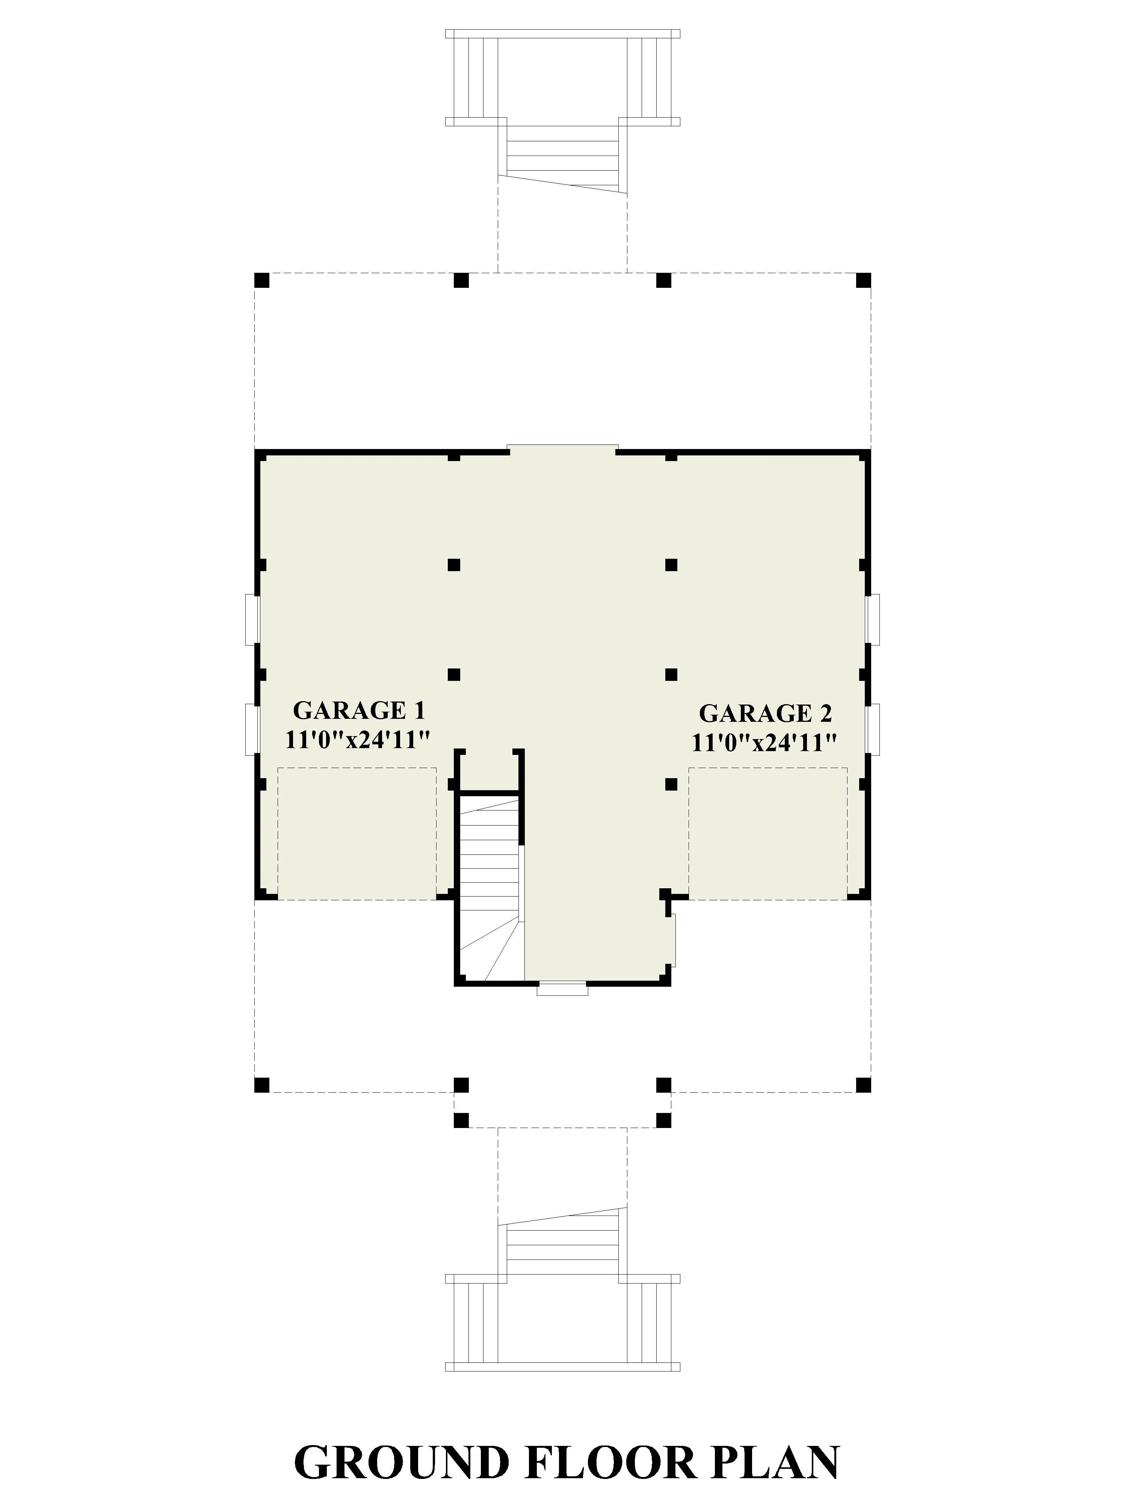
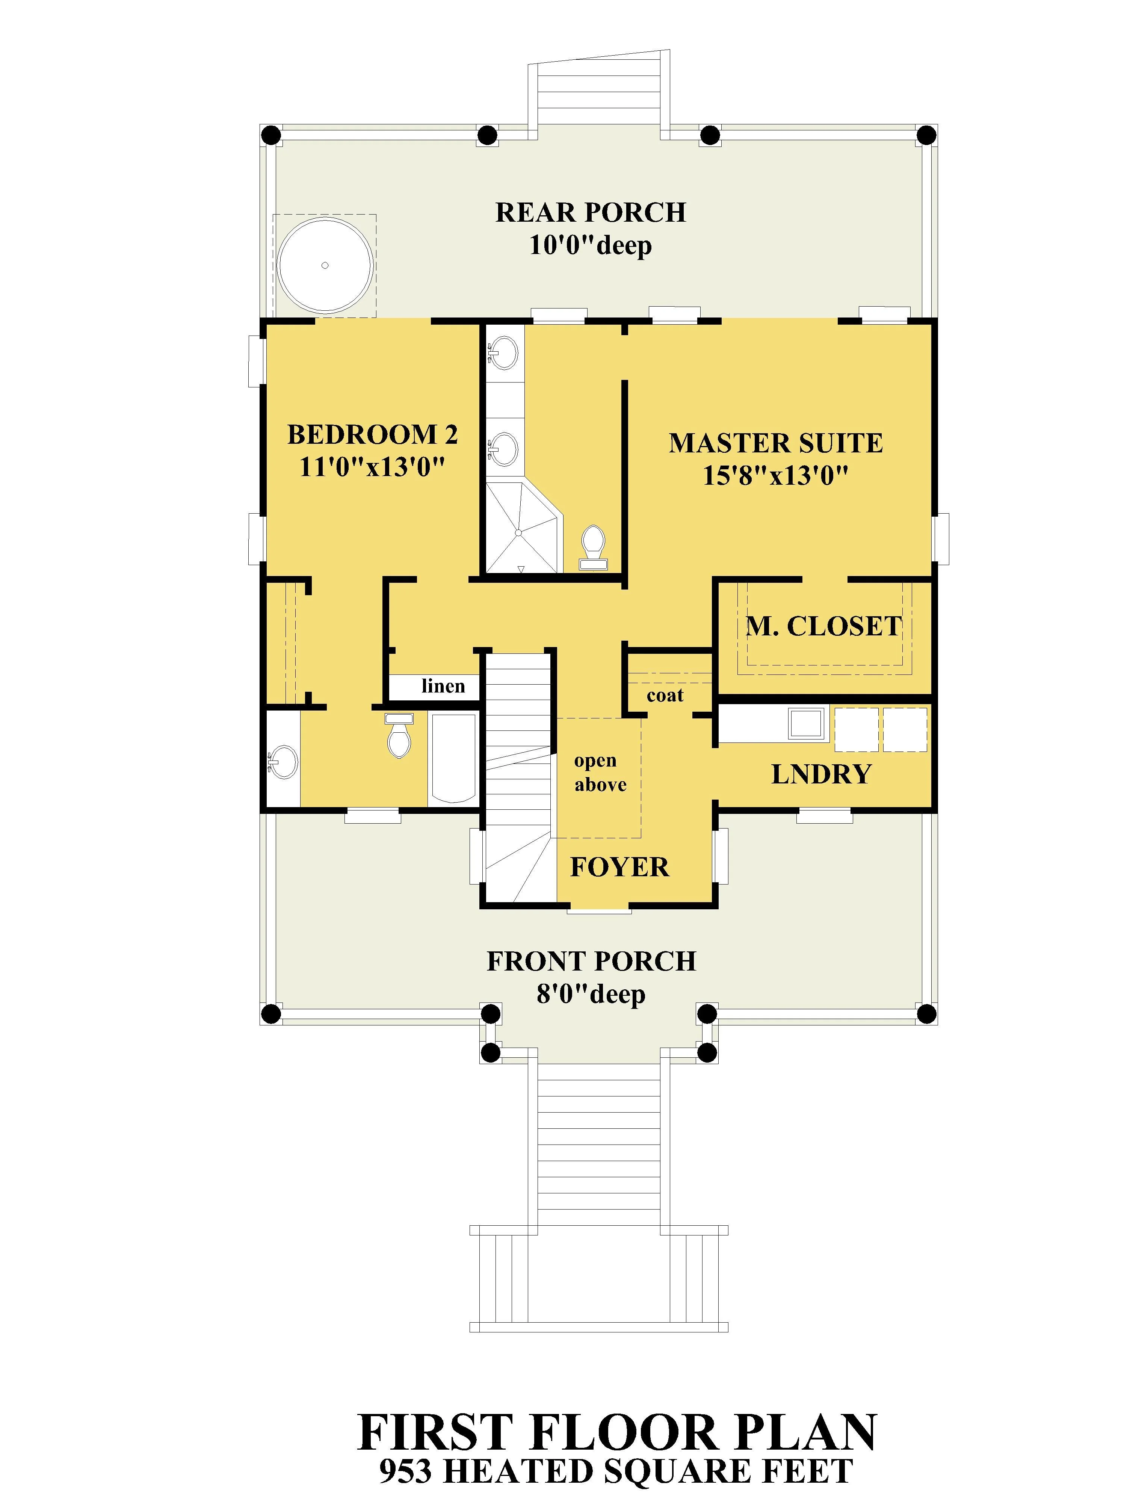
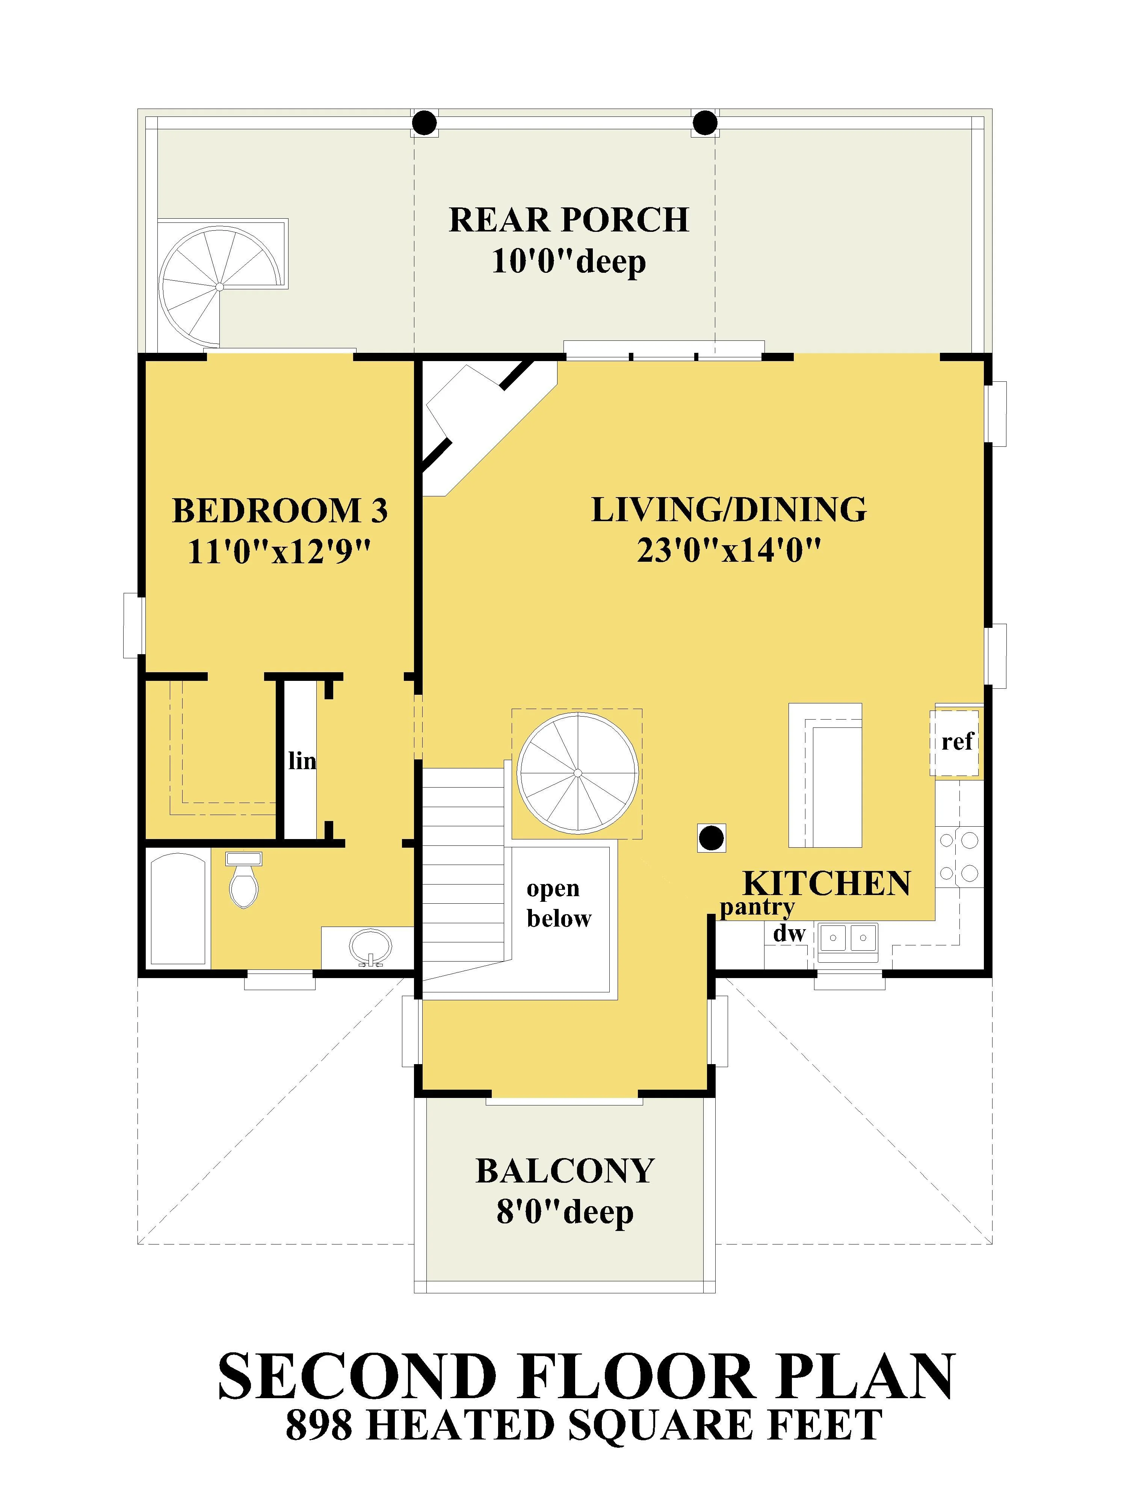
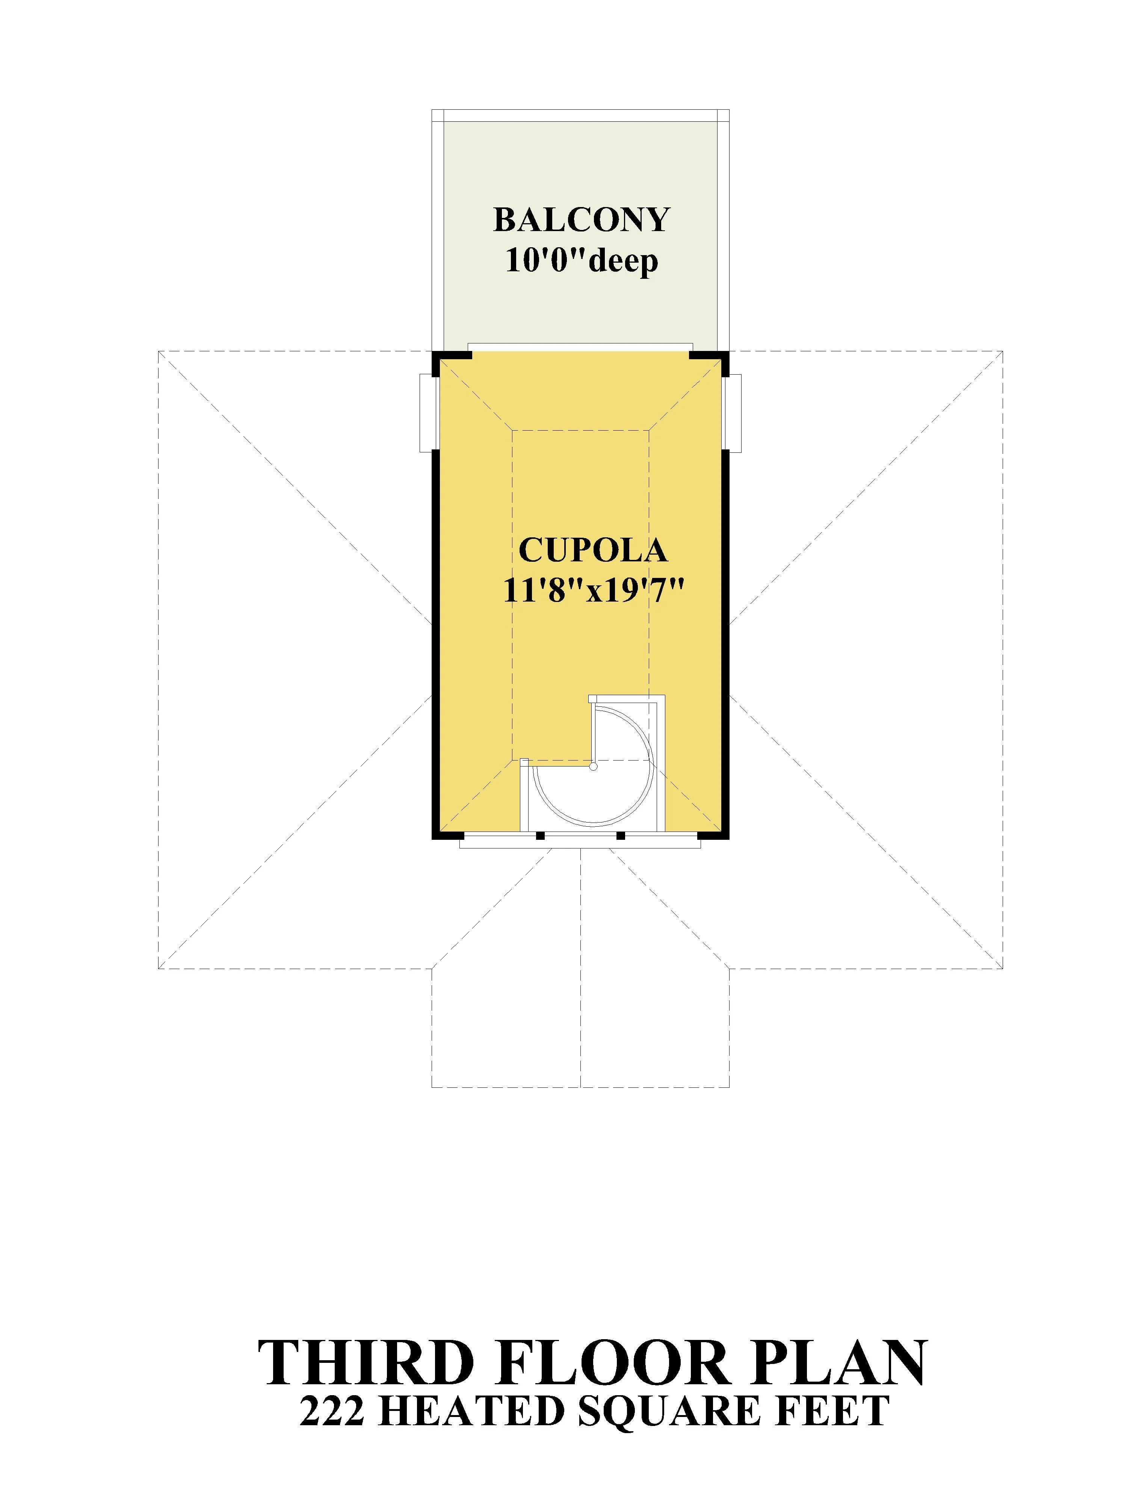
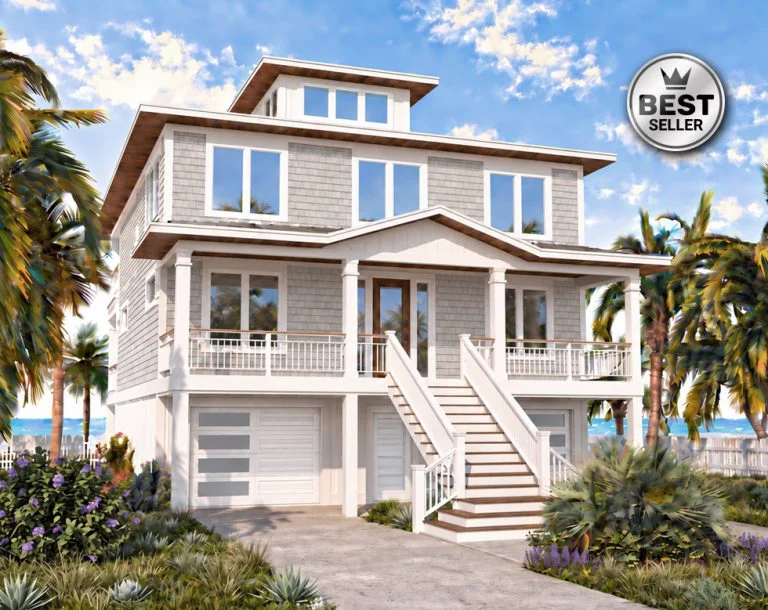
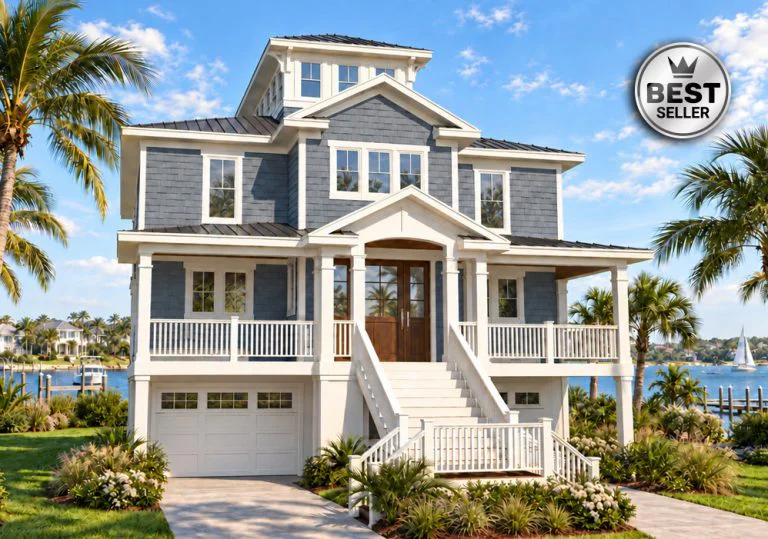
Our Red Bay Cottage was the inspiration for all the other our popular Crows Nest Cottage and Bay Island plans. It’s modest size and reverse living plan makes the Red Bay Cottage a great fit for a small coastal property with view opportunities.
Red Bay Cottage by SDC House Plans on Sketchfab
*3D Renderings are for illustrative purposes only. They may not be an exact representation of the plan.
A PDF or CAD file purchase comes with a construction license to build a single house. For multi-use construction license click here
Click Here for copyright information
Help me select the proper format click here .
I would like to customize this house plan click here .
If a plan has the layout you have been looking for but you would like some changes, we can customize a plan to meet your needs. Learn more.
Make your next visit easier and save your favorite house plans to a FREE account. Set up your My SDC account now.