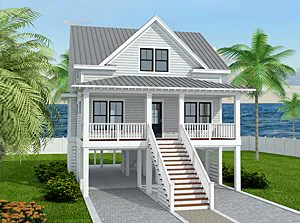
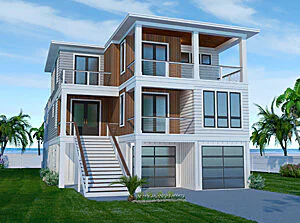
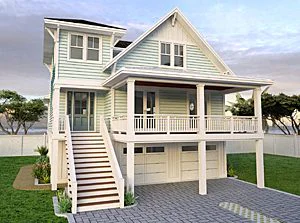
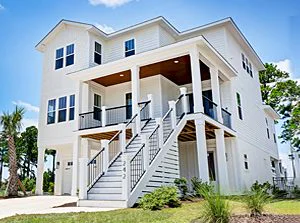
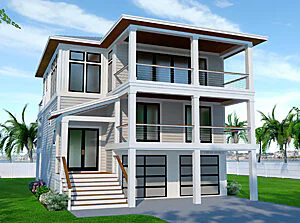
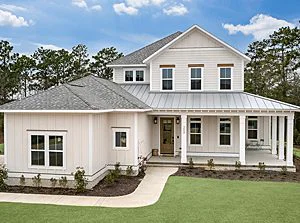
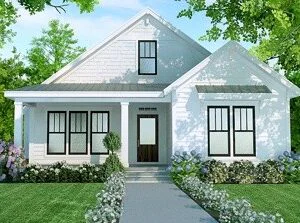
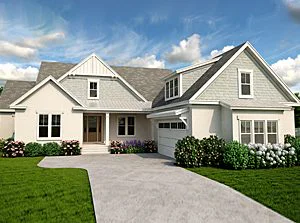
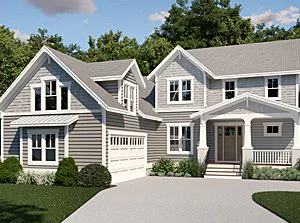
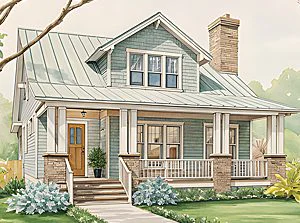
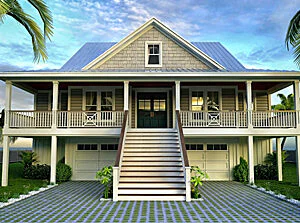
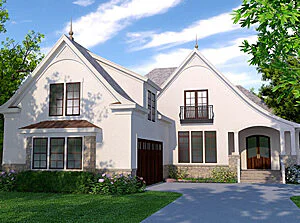
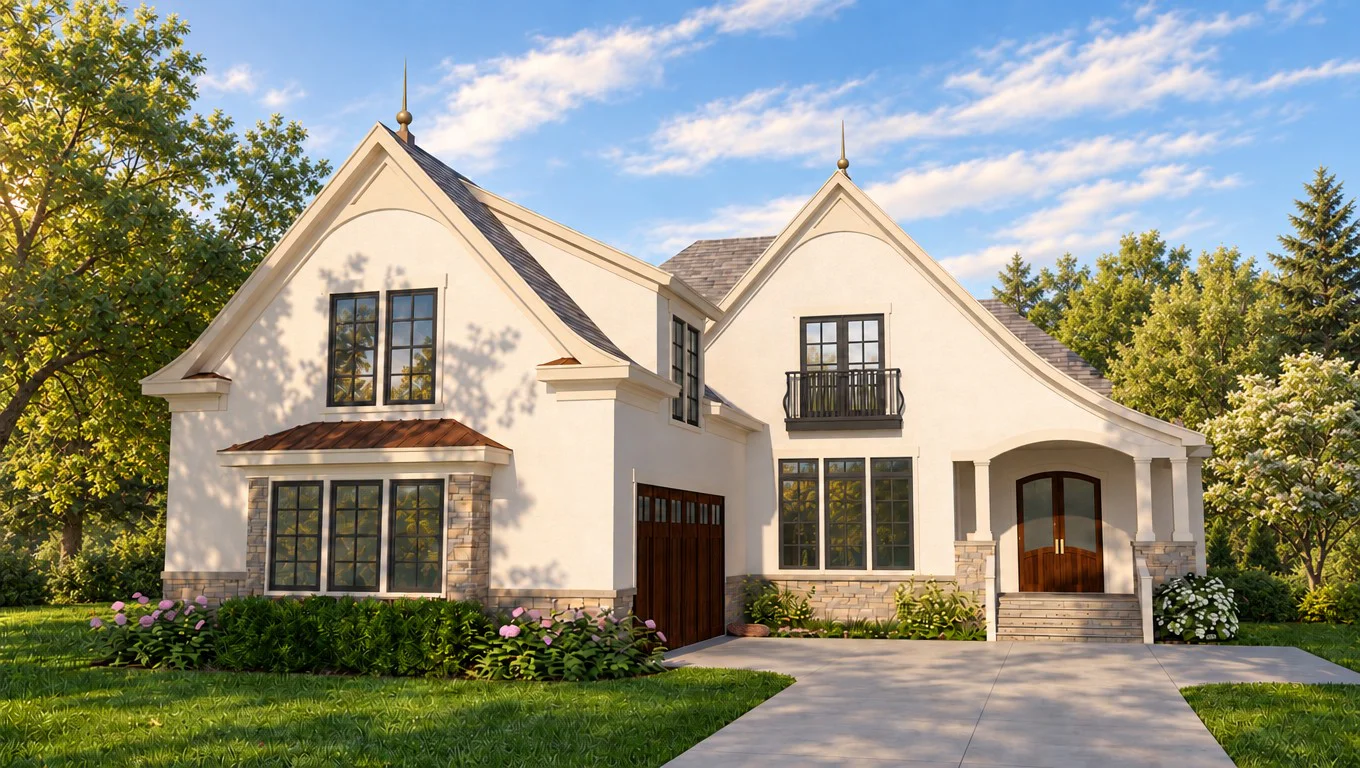
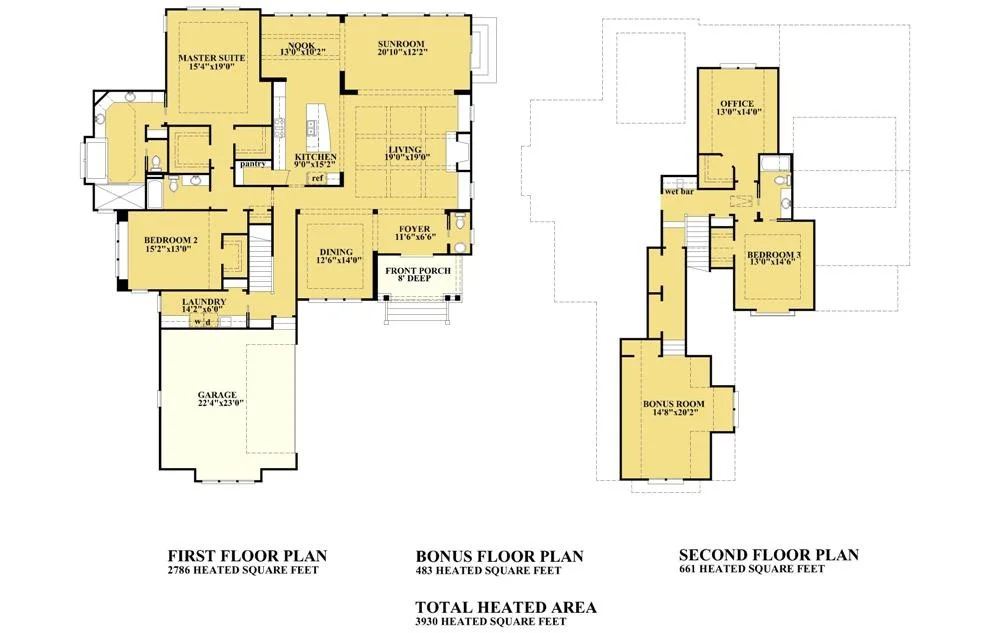
A classic European home perfect for entertaining. The kitchen opens on to the living room with coffered ceiling, adjacent to the formal dinging. The kitchen nook opens onto the spacious sunroom. Large master suite with his and hers closets is the perfect retreat. The second floor offers wet bar, large office space and large bonus room over garage.
Not available for construction in Brunswick County, North Carolina. Use of this plan in Brunswick County will void the construction license granted with plan purchase and will result in violation of US Copyright law.

Montford by SDC House Plans on Sketchfab
*3D Renderings are for illustrative purposes only. They may not be an exact representation of the plan.
Help me select the proper format click here .
I would like to customize this house plan click here .
| SQ FT | 3930 |
| FOOT PRINT | 64'6"x78'8" |
| STORIES | 3 |
| BEDROOMS | 3 |
| BATHROOMS | 3.5 |
| FIRST FLOOR CEILING HEIGHT | 10' |
| SECOND FLOOR CEILING HEIGHT | 9' |
| HOUSE WIDTH | 64' 6" |
| HOUSE DEPTH | 78' 8" |
| HEIGHT | N/A |
| FOUNDATION | Slab |
| GARAGE | Coutyard Load |
| EXTERIOR WALL THICKNESS | 2x4 |
| MASTER SUITE ON MAIN FLOOR | NO |
| HIS & HERS CLOSETS | NO |
| WALK IN PANTRY | YES |
| OFFICE/STUDY | YES |
| ELEVATOR | NO |
| FROG/BONUS ROOM | YES |
| REVERSE FLOOR PLAN | NO |
| BUTLER'S PANTRY | NO |
| MEDIA ROOMS | NO |
| EXERCISE ROOM | NO |
| WET BAR | YES |
If a plan has the layout you have been looking for but you would like some changes, we can customize a plan to meet your needs. Learn more.
Make your next visit easier and save your favorite house plans to a FREE account. Set up your My SDC account now.
If a plan has the layout you have been looking for but you would like some changes, we can customize a plan to meet your needs. Learn more.