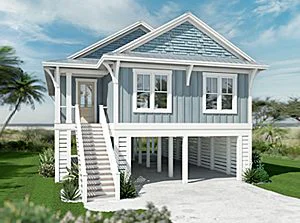
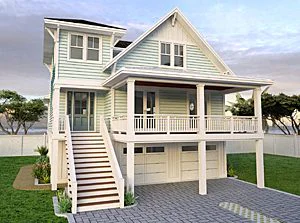
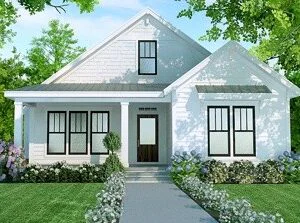
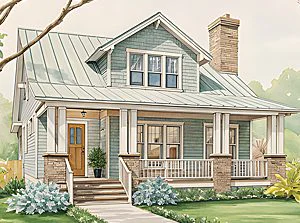
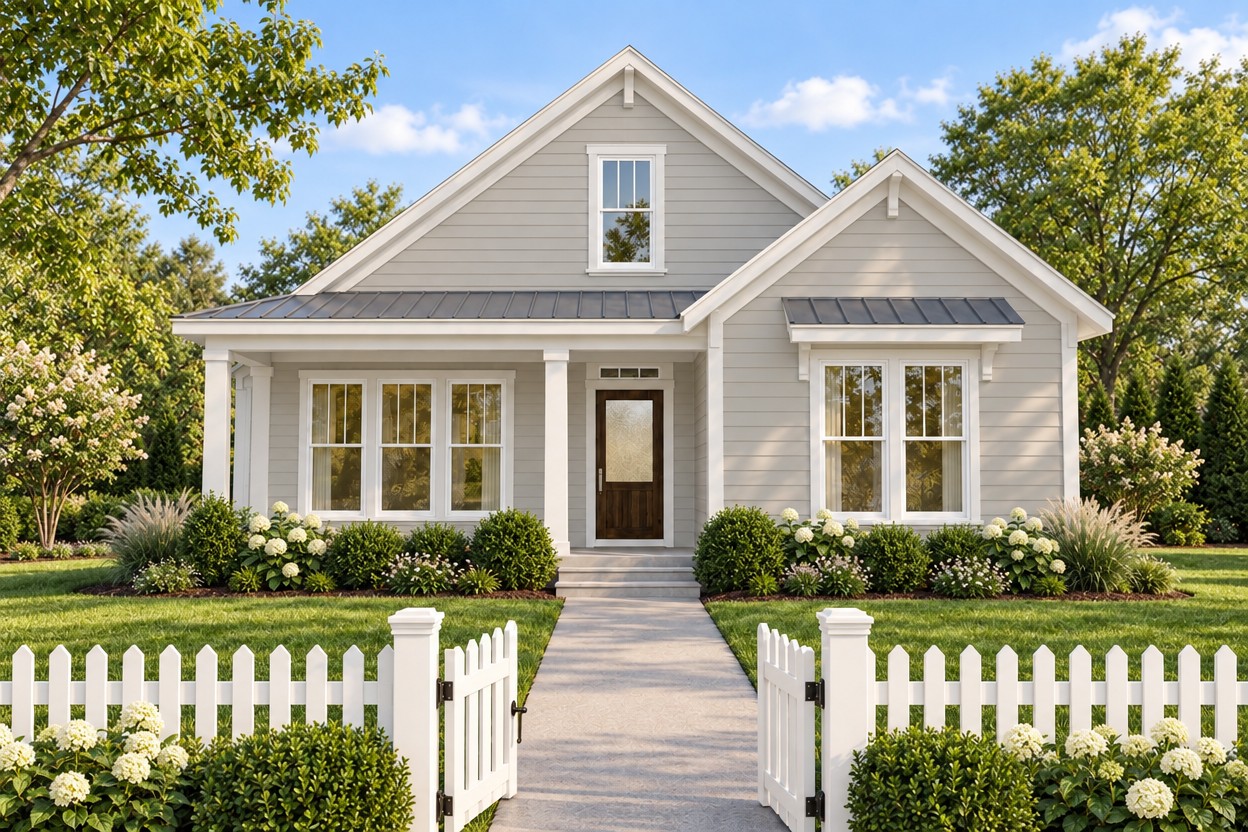
Greenfield Cottage 2

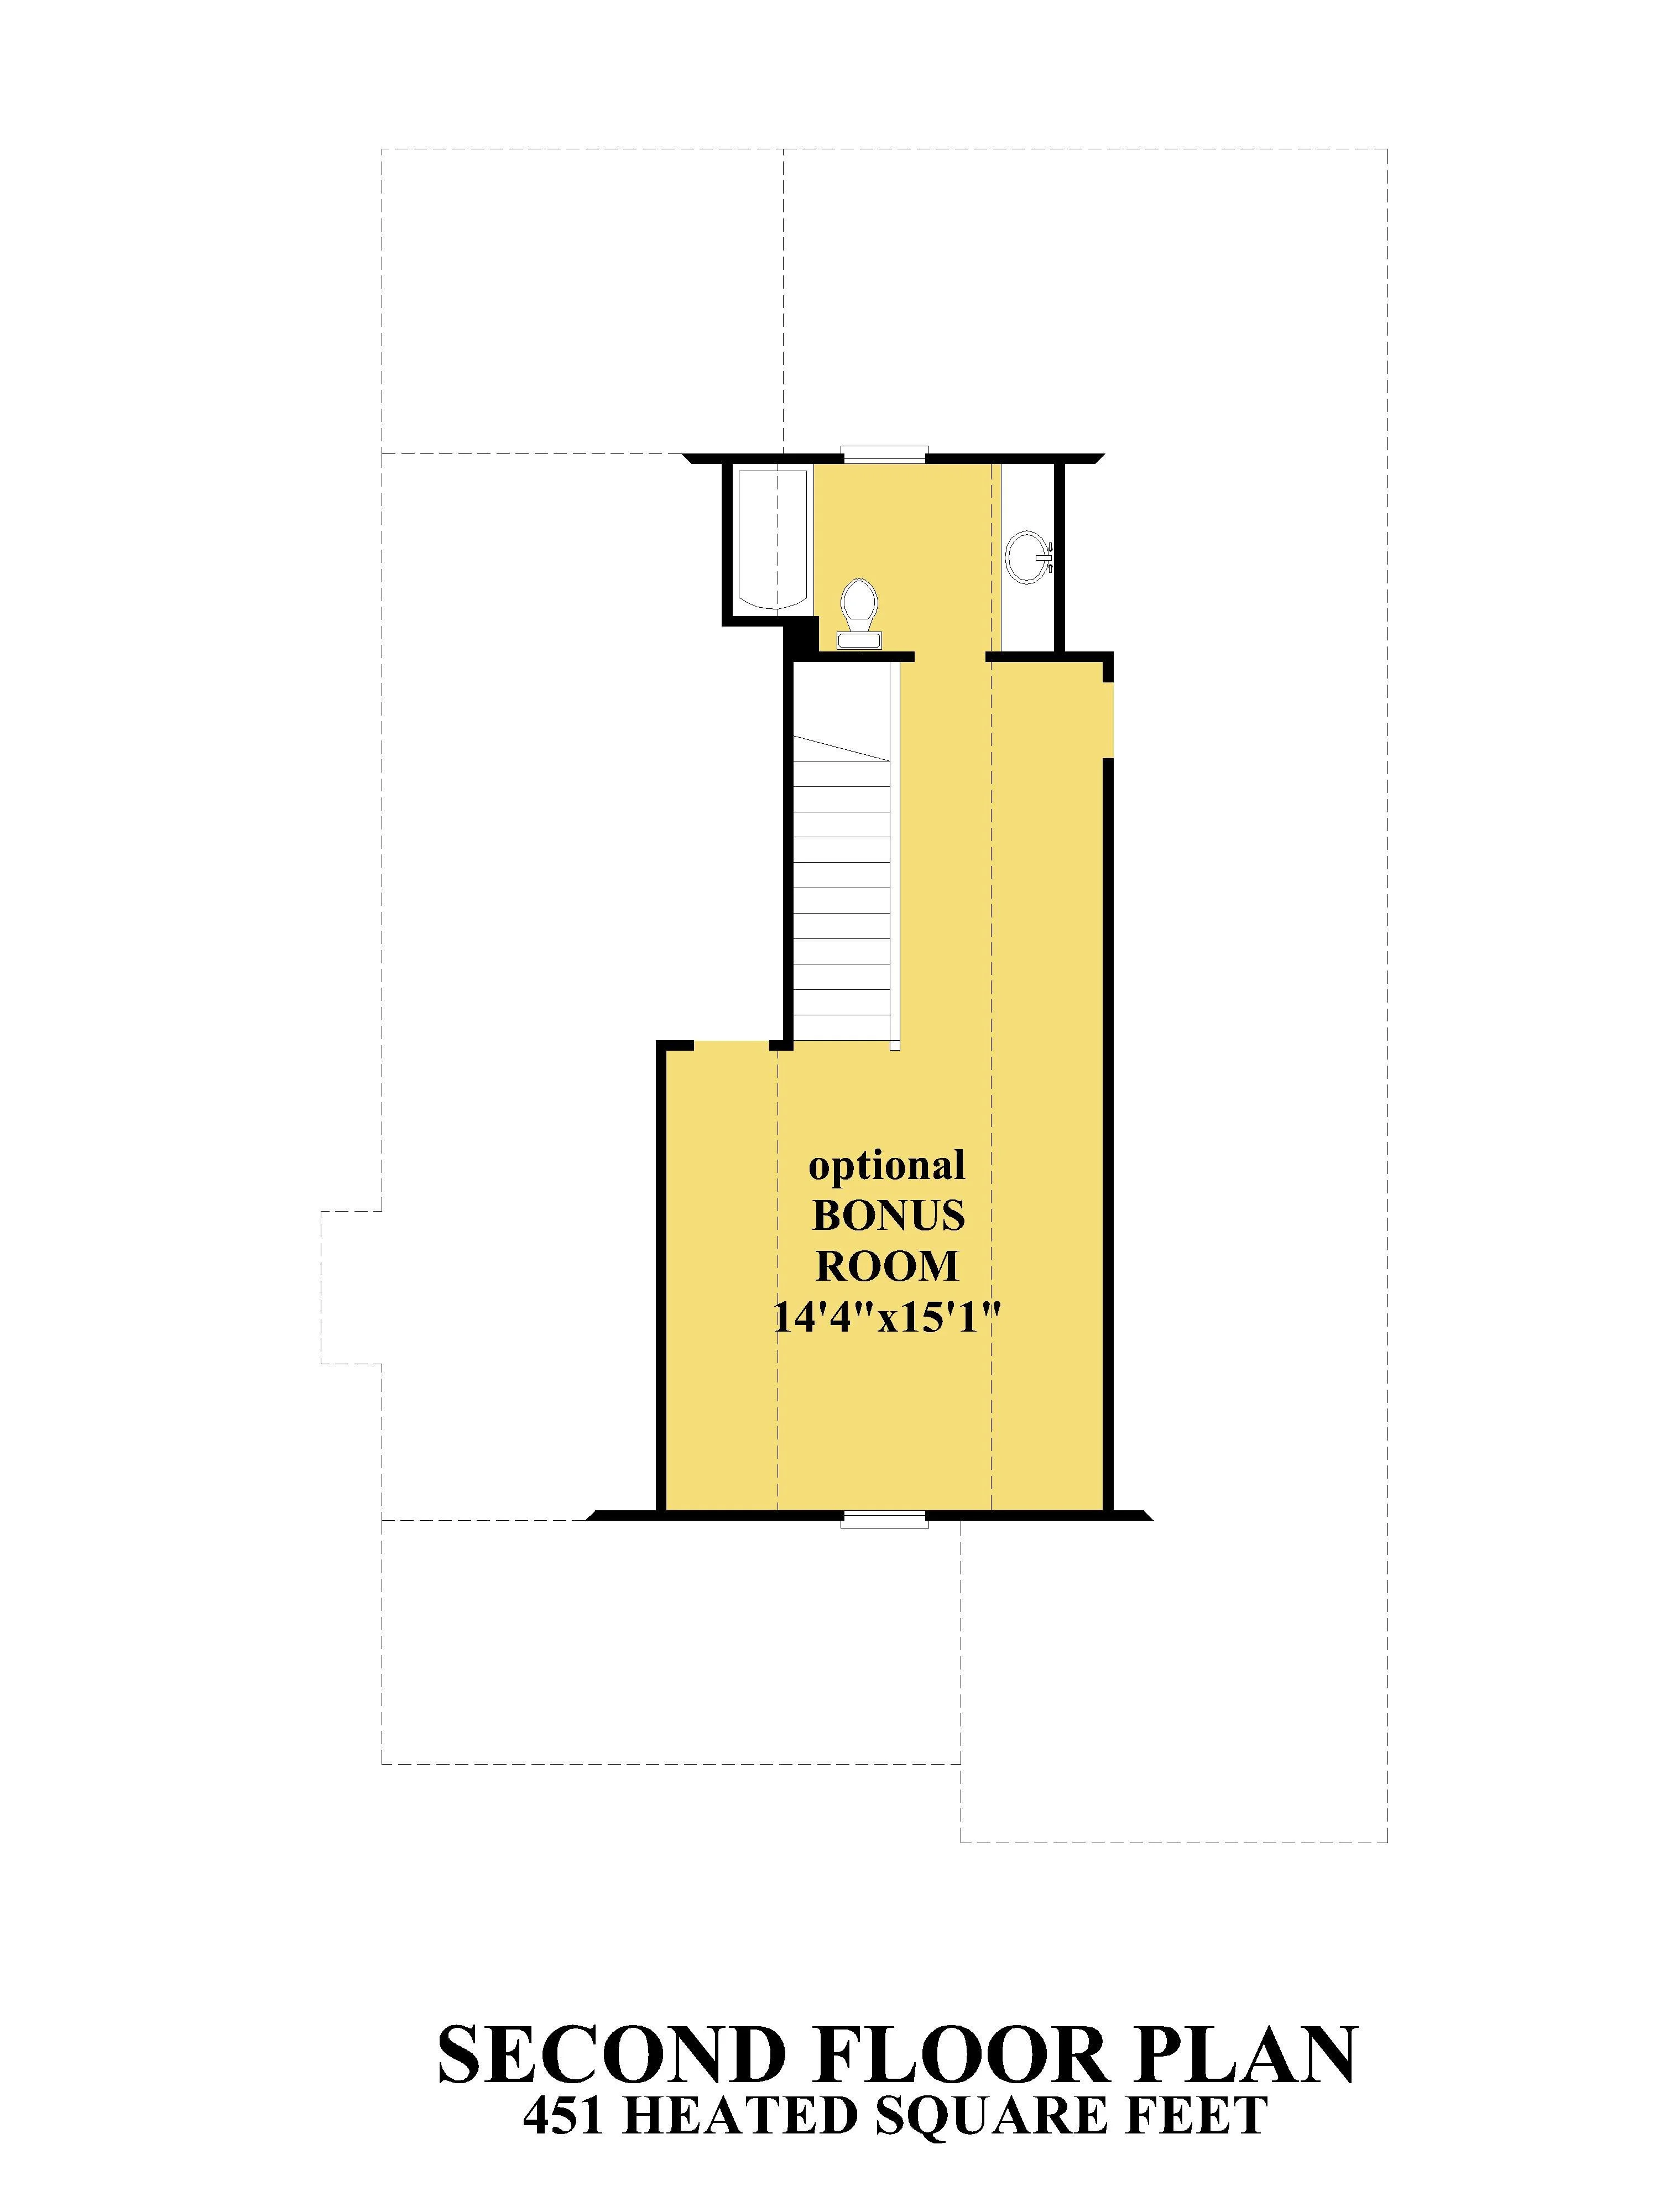
This version of our Greenfield Cottage offers all the original features, but has moved the owner’s suite to the back of the house. You’ll enjoy an open floor plan, walk in pantry with barn door, drop zone and a walk up attic with an optional bonus room and bath.

*3D Renderings are for illustrative purposes only. They may not be an exact representation of the plan.

From $540.00

Delivery Format

A PDF or CAD file purchase comes with a construction license to build a single house. For multi-use construction license click here

Click Here for copyright information

Help me select the proper format click here .

I would like to customize this house plan click here .

House Plan Specifications

SQ FT 1501
FOOT PRINT 35'-0" x 54'-10"
STORIES 1
BEDROOMS 3
BATHROOMS 2
FIRST FLOOR CEILING HEIGHT 9'
SECOND FLOOR CEILING HEIGHT 8'
HOUSE WIDTH 35' 0"
HOUSE DEPTH 54' 10"
HEIGHT N/A
FOUNDATION Slab
GARAGE N/A
EXTERIOR WALL THICKNESS 2x4
MASTER SUITE ON MAIN FLOOR NO
HIS & HERS CLOSETS NO
WALK IN PANTRY YES
OFFICE/STUDY NO
ELEVATOR NO
FROG/BONUS ROOM YES
REVERSE FLOOR PLAN NO
BUTLER'S PANTRY NO
MEDIA ROOMS NO
EXERCISE ROOM NO
WET BAR NO

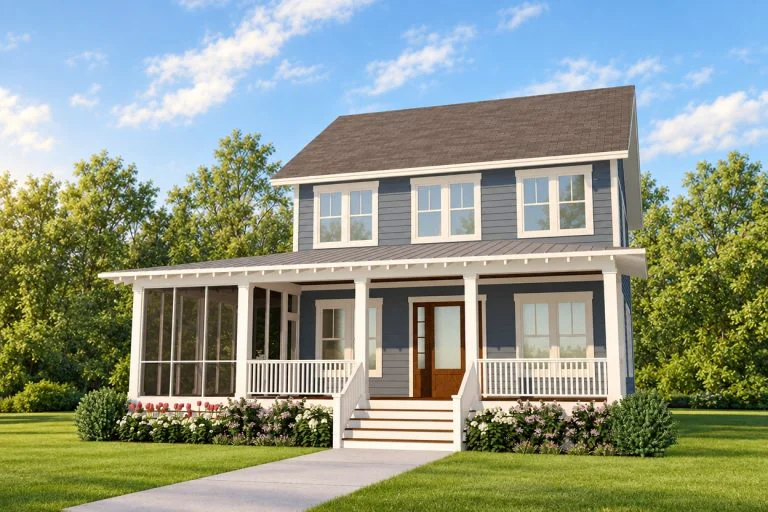
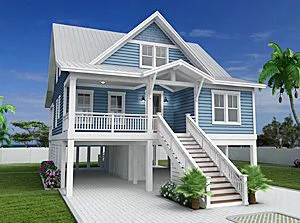
Similar House Plans

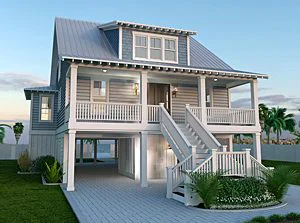
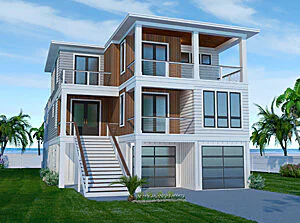
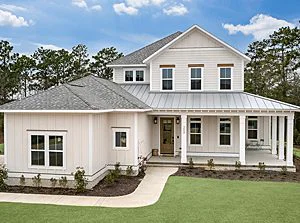
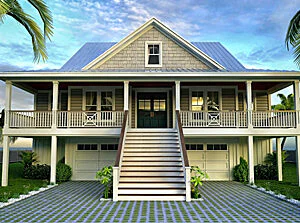
1816 sqft
4 bedrooms | 3 bathrooms
From: Price range: $540.00 through $2.600.00
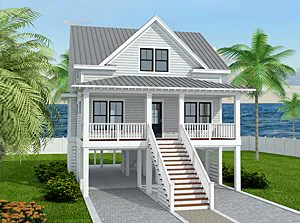
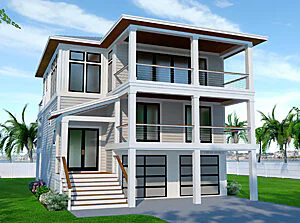
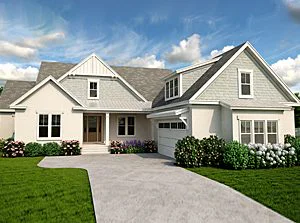
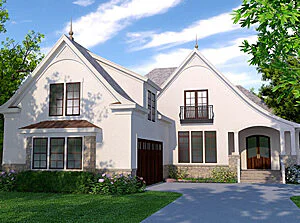
2898 sqft
4 bedrooms | 4 bathrooms
From: Price range: $600.00 through $3.020.00
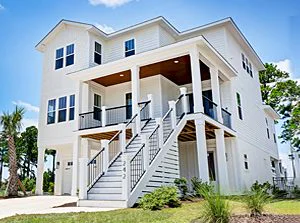
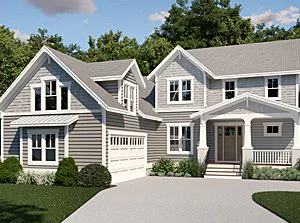
3471 sqft
4 bedrooms | 4 bathrooms
From: Price range: $600.00 through $3.020.00
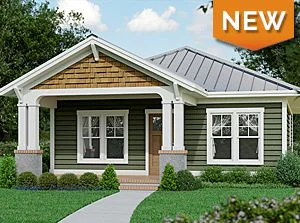
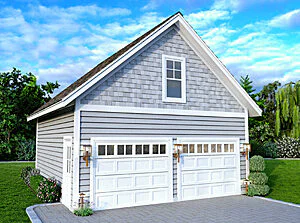
1777 sqft
3 bedrooms | 2.5 bathrooms
From: Price range: $540.00 through $2.600.00
Want to modify a plan? It’s easy.

If a plan has the layout you have been looking for but you would like some changes, we can customize a plan to meet your needs. Learn more.

Newsletter Sign-up

Enter your email address below to sign-up for our newsletter.
We will not share your email with any other parties.
Save your favorites with My SDC.

Make your next visit easier and save your favorite house plans to a FREE account. Set up your My SDC account now.

Want to modify a plan? It’s easy.

If a plan has the layout you have been looking for but you would like some changes, we can customize a plan to meet your needs. Learn more.