


Adding an accessory dwelling unit (ADU) can create extra living space, provide a place for family members, or generate rental income. But before choosing a floor plan, you need to decide where that living space should go.
Two popular options are garage apartments and standalone guest cottages. Both provide a separate living area on your property, but they differ in how they use space, how they are built, and how they affect the rest of your lot.
The right choice depends on your property, budget, intended use, and local building requirements. Here’s what to consider before choosing a design.
What Is the Difference Between a Garage Apartment and a Guest Cottage?
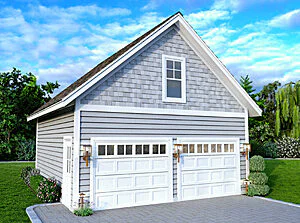
A garage apartment combines vehicle storage and living space in one structure. The garage typically occupies the ground floor, while the apartment sits above it. Some designs also place living space beside the garage.
A standalone guest cottage is a separate residential structure built elsewhere on the property. It usually includes its own kitchen, bathroom, bedroom, and living area without sharing space with a garage.
The biggest distinction is how each design uses your lot. A garage apartment builds upward, making use of space that might otherwise be occupied by a detached garage. A guest cottage uses a separate footprint, giving you more flexibility in its layout and placement.
How Much Space Does Your Lot Have?
Your available building area should be one of the first things you evaluate. Property lines, setbacks, easements, existing structures, parking requirements, and local zoning rules can all affect where an ADU can go.
A garage apartment can be a practical option when your lot has limited room for another building. Instead of adding an entirely separate structure, you can combine parking and living space within one footprint. Building upward may also preserve more of your yard.
A standalone cottage requires its own building area. That doesn’t necessarily mean it needs a large lot, but you will need enough room to accommodate the structure while meeting local setback and access requirements.
Before selecting a plan, check with your local planning or building department. ADU regulations vary considerably between municipalities, and some areas restrict detached units, building height, lot coverage, or the number of permitted dwellings.
When a Garage Apartment Makes More Sense
Garage apartments are worth considering when you need additional living space but also want covered parking, storage, or a workshop.
Because the building serves two purposes, it can make efficient use of a limited lot. It may also be a good fit when you already plan to build a detached garage and want to add living space at the same time.
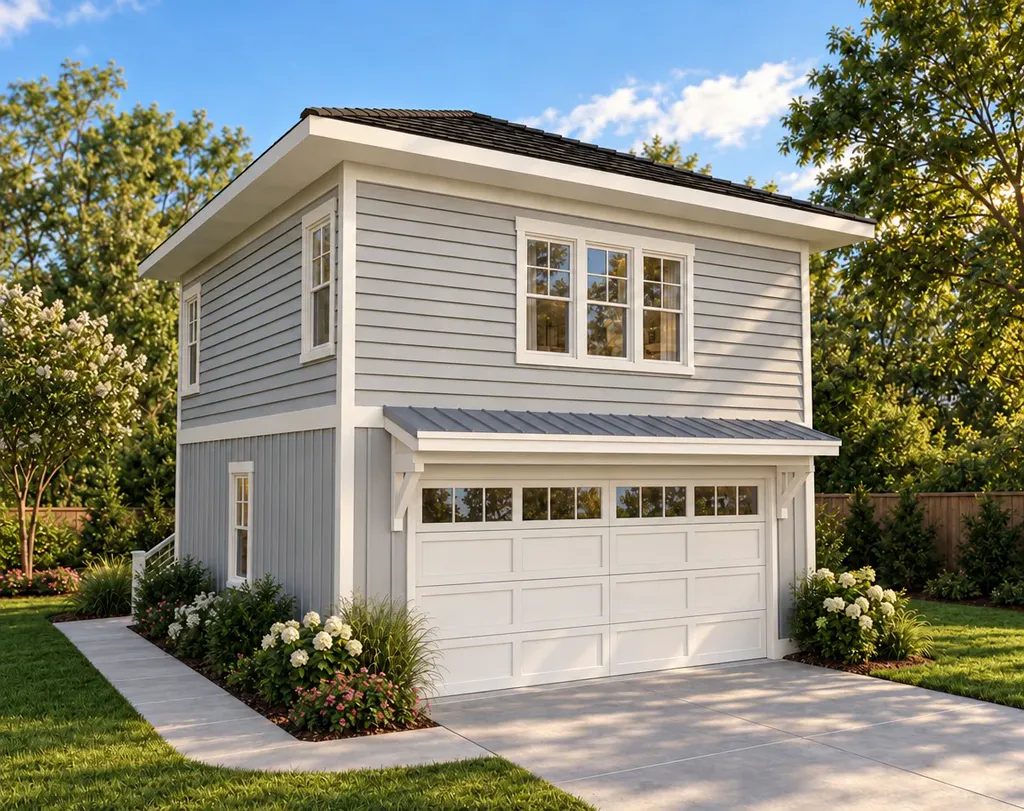
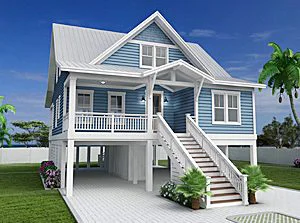
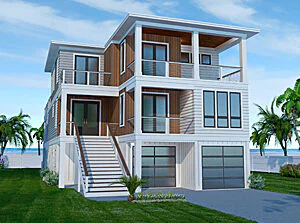
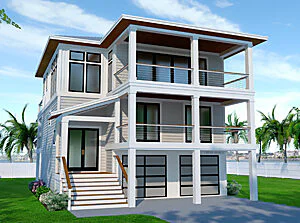
For example, Garage Plan 5 from SDC House Plans combines a garage with a 576-square-foot apartment above. The one-bedroom, one-bathroom layout includes a full kitchen, laundry area, and private rear stairs. It demonstrates how a relatively compact footprint can accommodate both vehicle storage and independent living space.
There are trade-offs, however. Stairs are a major consideration for anyone with mobility limitations, young children, or plans to age in place. You also need to account for noise from vehicles, garage doors, tools, and other activity below the living area.
The structure itself may require additional engineering and construction considerations because it supports both garage and residential use. Fire separation, ventilation, insulation, and sound control are particularly important.
When a Standalone Guest Cottage Makes More Sense
A standalone guest cottage gives you more freedom to design a comfortable living space without having to accommodate a garage underneath it.
Because everything is on one level in many cottage designs, these ADUs can be easier to navigate. They also provide more flexibility in where you place bedrooms, living areas, kitchens, and outdoor entrances.
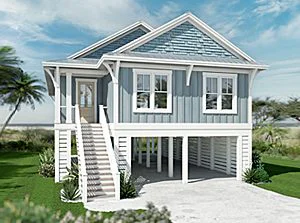
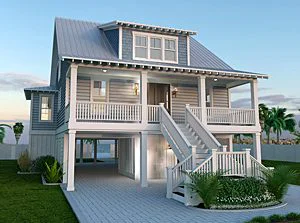
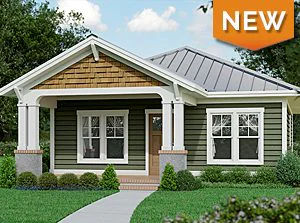
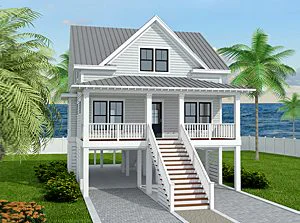
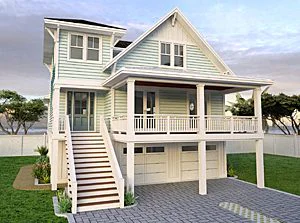
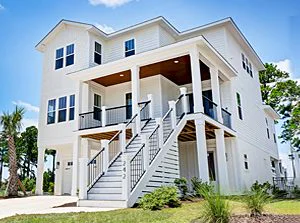
SDC House Plans offers several standalone cottage designs that illustrate the range of available sizes and layouts.
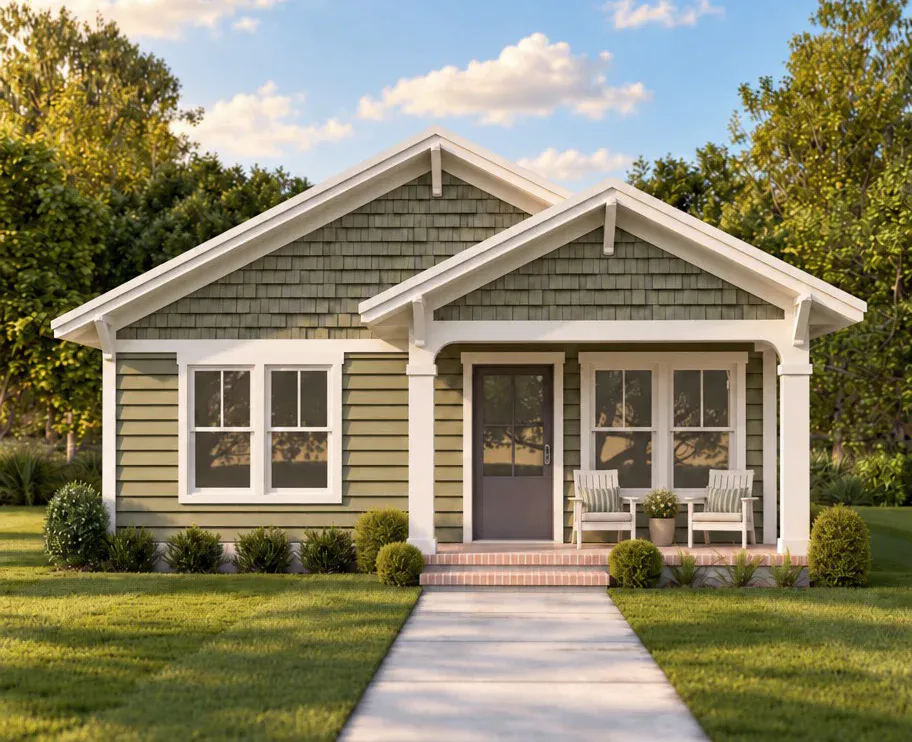
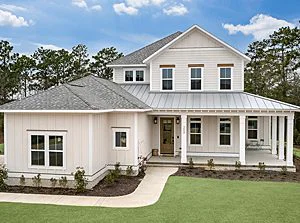
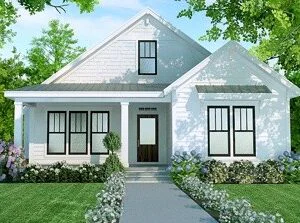
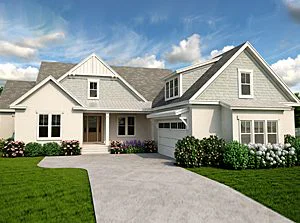
The Dock Street plan is a compact 684-square-foot design with two bedrooms and one bathroom. It may be worth considering when you want a smaller footprint without giving up a second bedroom.
For a little more space, the Grace Street plan provides 900 square feet with two bedrooms and one bathroom, and for households that need a third bedroom, the Walnut Street plan offers 1,199 square feet with three bedrooms and two bathrooms.
These examples show why a standalone cottage can be appealing when the goal is to create a more traditional small home rather than an apartment attached to a garage.
The main disadvantage is the additional land it occupies. You also need to consider how the cottage will affect your yard, outdoor living space, privacy, and access to the main house.
Which Option Costs Less to Build?
There isn’t a universal answer. The total cost depends on the size of the structure, materials, site conditions, utilities, foundation, labor, and local building requirements.
A garage apartment can combine two functions into one structure, potentially making efficient use of the building footprint. However, building a two-story structure with residential space above a garage can introduce additional structural, fire-safety, and access requirements.
A standalone cottage may have a simpler layout, particularly if it is a single-story design. On the other hand, it requires its own foundation, roof, exterior walls, and utility connections.
Site preparation can also make a significant difference. A property with difficult access, sloped terrain, poor drainage, or long distances between the main house and ADU may require additional work.
The best way to compare costs is to evaluate complete projects rather than relying on square-foot pricing alone. Get estimates that account for site work, utilities, permits, and construction requirements.
Privacy, Noise, and Accessibility
Think about who will use the ADU and how they will interact with the main house.
A garage apartment can provide separation from the primary residence while keeping the structure relatively close. However, living directly above a garage can create noise concerns. Proper insulation and construction details can help reduce sound transfer.
A standalone cottage generally provides more separation and can feel like a private residence. It may be a better option for long-term guests, adult children, or rental tenants who want their own space.
Accessibility is another important consideration. A single-story cottage can eliminate the need for stairs and make it easier to accommodate older family members or people with mobility limitations. A garage apartment with an upstairs living area may be less practical in those situations.
If accessibility is a priority, think beyond the floor plan. Consider entrance thresholds, bathroom layouts, door widths, pathways, and the distance between the ADU and the main house.
Don’t Overlook Building Codes and Utilities
Both types of ADUs must comply with applicable building codes and local regulations. Requirements may cover fire separation, electrical systems, plumbing, heating and cooling, insulation, emergency exits, and structural design.
Garage apartments require particular attention to the separation between the garage and living space. The design must account for the potential hazards associated with storing vehicles, fuel, and equipment beneath a residential area.
Standalone cottages avoid that specific issue, but they still need to meet residential building requirements.
Utility connections are another expense to investigate early. Depending on the property, you may need to extend water, sewer, electrical, and other services to the ADU. The distance between the main house and a detached cottage can affect installation costs.
If your property is in a coastal or flood-prone area, check local floodplain requirements before selecting a design. Elevation, foundation type, drainage, and other site-specific considerations may influence what you can build.
Which ADU Is Right for Your Property?
A garage apartment is often the better fit when you want to combine covered parking and living space, preserve more yard area, or build upward on a smaller lot.
A standalone guest cottage is often the better fit when privacy, accessibility, layout flexibility, and a traditional residential feel are more important.
Before making a decision, consider how you plan to use the space, how much buildable area you have, whether you need a garage, and what your local regulations allow. It is also worth thinking about how your needs might change over time. An ADU that works as a guest suite today could eventually become housing for a family member or a rental property.
Once you understand those priorities, compare floor plans that fit your lot and intended use. SDC House Plans offers a variety of guest cottage and ADU designs that can serve as a starting point. Plans can also be modified to better suit your property and preferences.
The best ADU isn’t necessarily the biggest or least expensive. It’s the one that makes the most sense for your property, your budget, and the way you plan to use it.