Detailed Search

Reverse House Plans

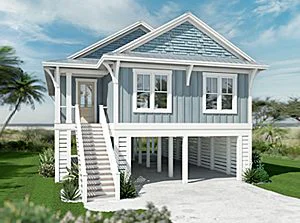
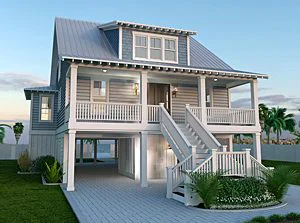
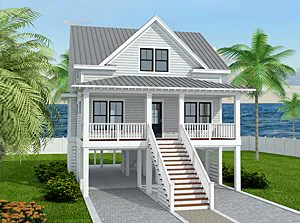
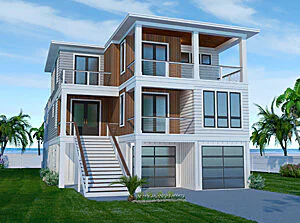
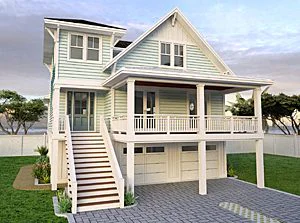
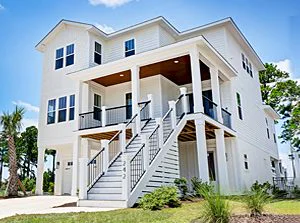
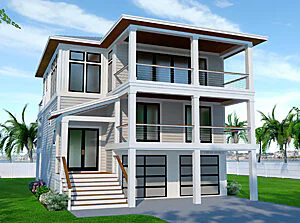
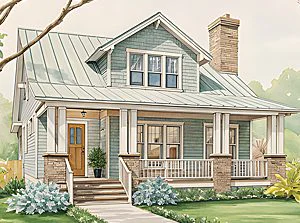
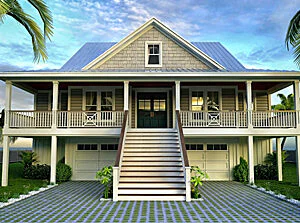
A reverse floor plan is designed to take advantage of views from the top floor, most common in beach homes. The main living area, and sometimes the master suite, are on the highest floor with the bedrooms on the first floor. Spacious front and back porches are also a common feature of reverse floor plan homes.

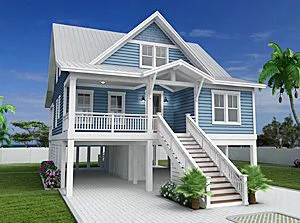
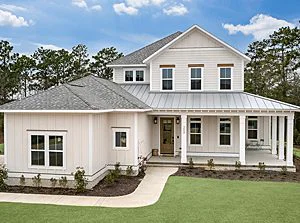
2285 sqft
3 bedrooms | 2.5 bathrooms
From: $2.100.00
Tree Top Landing
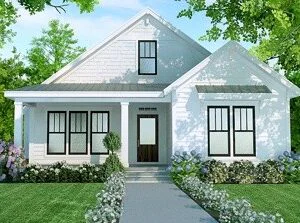
2837 sqft
4 bedrooms | 3.5 bathrooms
From: $2.100.00
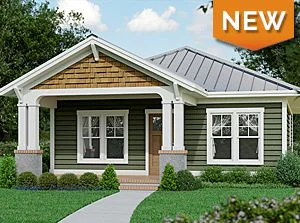
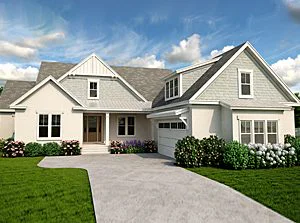
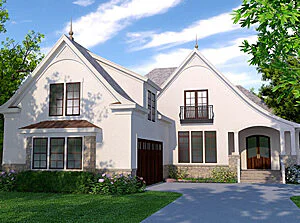
2256 sqft
3 bedrooms | 3 bathrooms
From: $2.100.00
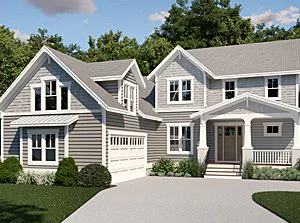
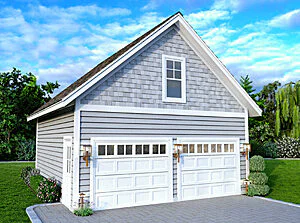
2735 sqft
4 bedrooms | 3.5 bathrooms
From: $2.100.00
2942 sqft
4 bedrooms | 3.5 bathrooms
From: $2.100.00

Newsletter Sign-up

Enter your email address below to sign-up for our newsletter.
We will not share your email with any other parties.
Save your favorites with My SDC.

Make your next visit easier and save your favorite house plans to a FREE account. Set up your My SDC account now.

Want to modify a plan? It’s easy.

If a plan has the layout you have been looking for but you would like some changes, we can customize a plan to meet your needs. Learn more.