



Detailed Search
You are reviewing the product - Canal Street
Canal Street




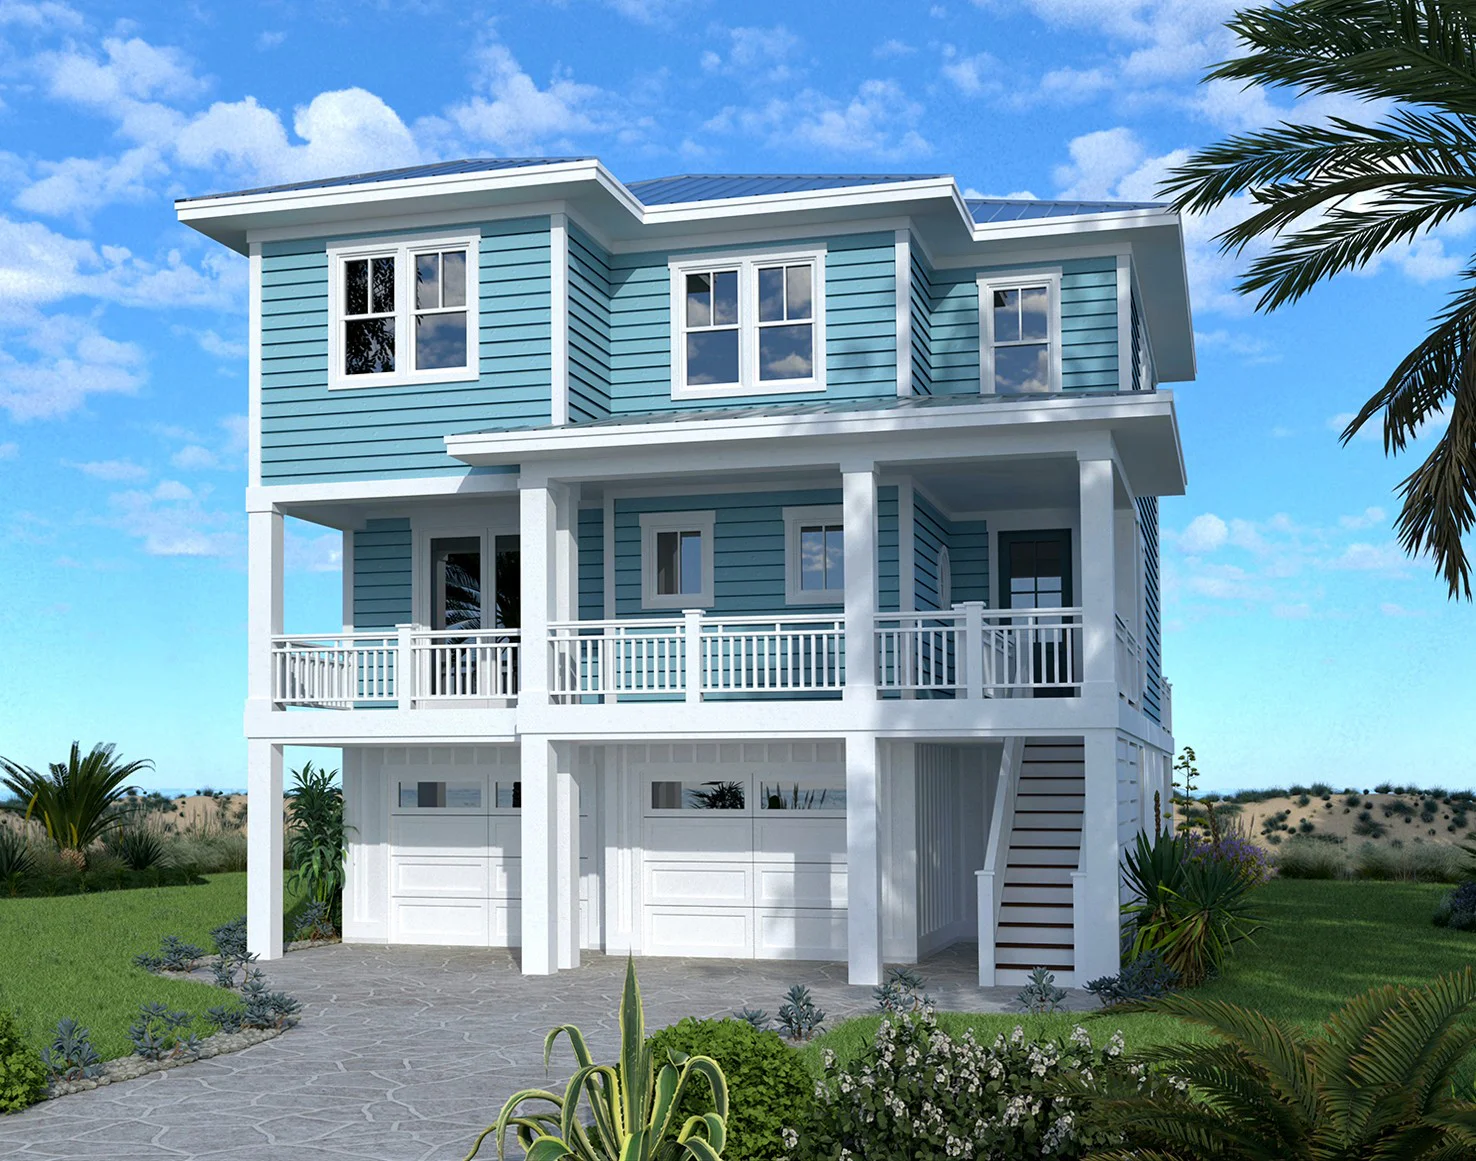
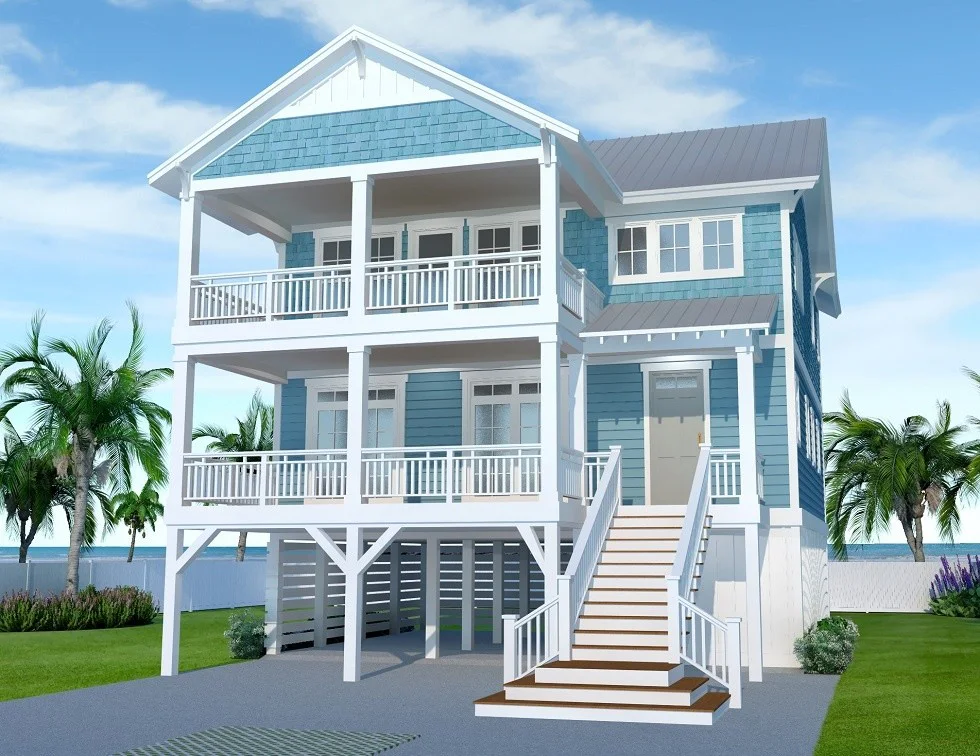
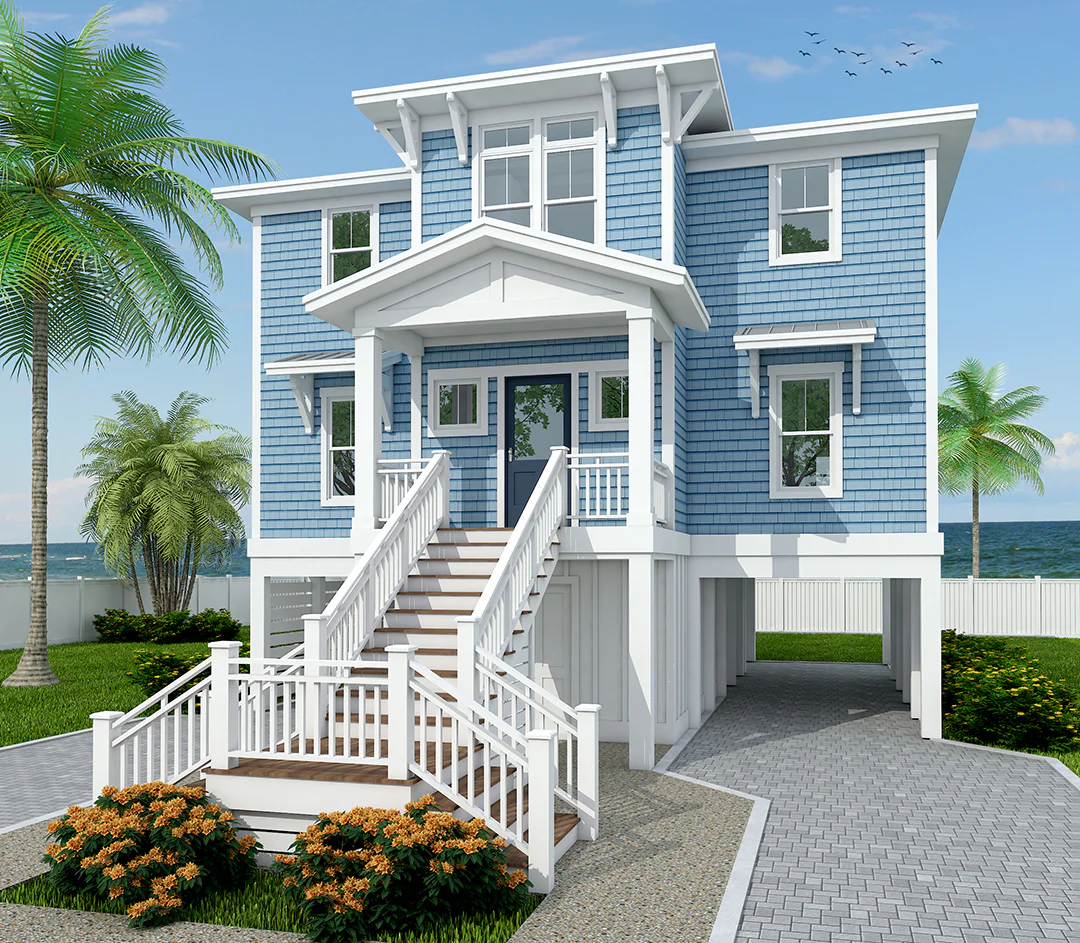
Our Canal Street Cottage is the perfect coastal home for a shallow building property. The plan features three bedrooms including a generous master suite. The front porch on the first floor could be converted to a bunk room or home office.
Help me select the proper format click here.
I would like to customize this house plan click here.
House Plan Specifications
| SQ FT | 2231 |
|---|---|
| Foot Print | 34'6" x 38'6" |
| Stories | 3 |
| Bedrooms | 3 |
| Bathrooms | 3 |
| Ground Floor Ceiling Height | 9' |
| First Floor Ceiling Height | 9' |
| Second Floor Ceiling Height | 9' |
| House Width | 34' 6" |
| House Depth | 38'6" |
| Height | 36'5" |
| Foundation | Pilings |
| Garage | Under |
| Exterior Wall Thickness | 2×6 |
|---|---|
| Master Suite on main floor | NO |
| His & Hers Closets | YES |
| Walk In Pantry | YES |
| Office/Study | NO |
| Elevator | YES |
| FROG/Bonus Room | NO |
| Reverse Floor Plan | NO |
| Butler's Pantry | NO |
| Media Rooms | NO |
| Exercise Room | NO |
| Wet Bar | YES |
Similar House Plans
-

1949 sqft
3 bedrooms | 2.5 bathrooms
From $1.920.00
-

2424 sqft
4 bedrooms | 3.5 bathrooms
From $2.100.00
-

2077 sqft
3 bedrooms | 3 bathrooms
From $2.100.00
Reviews for the product - Canal Street(Back to product)