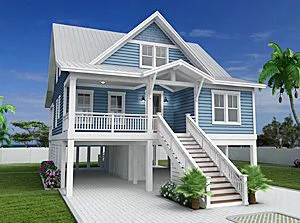
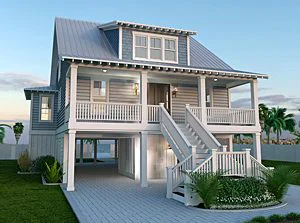
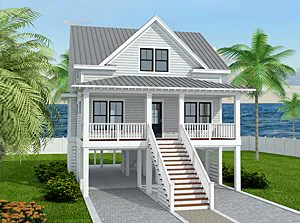
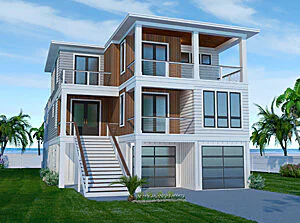
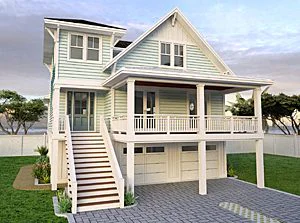
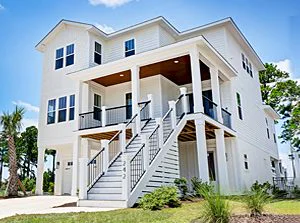
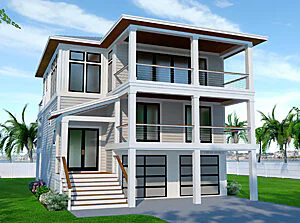
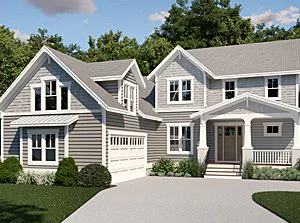
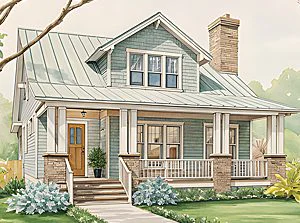
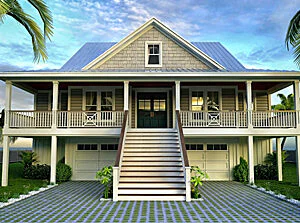
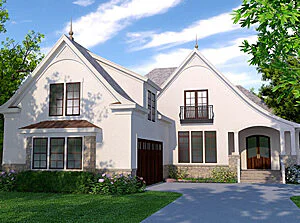
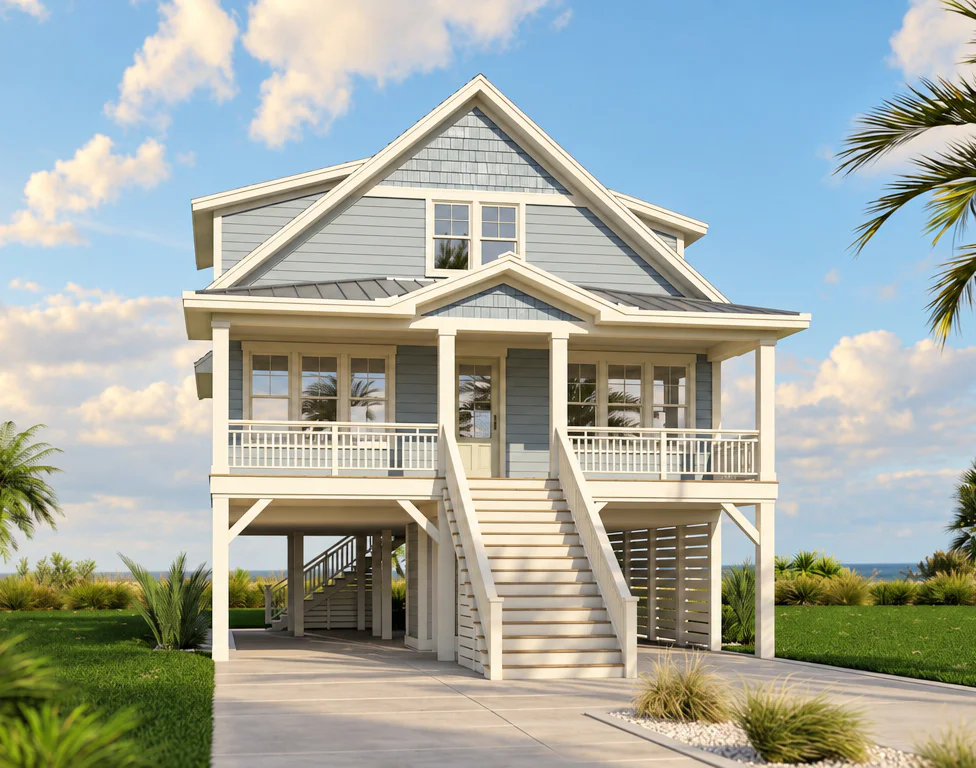
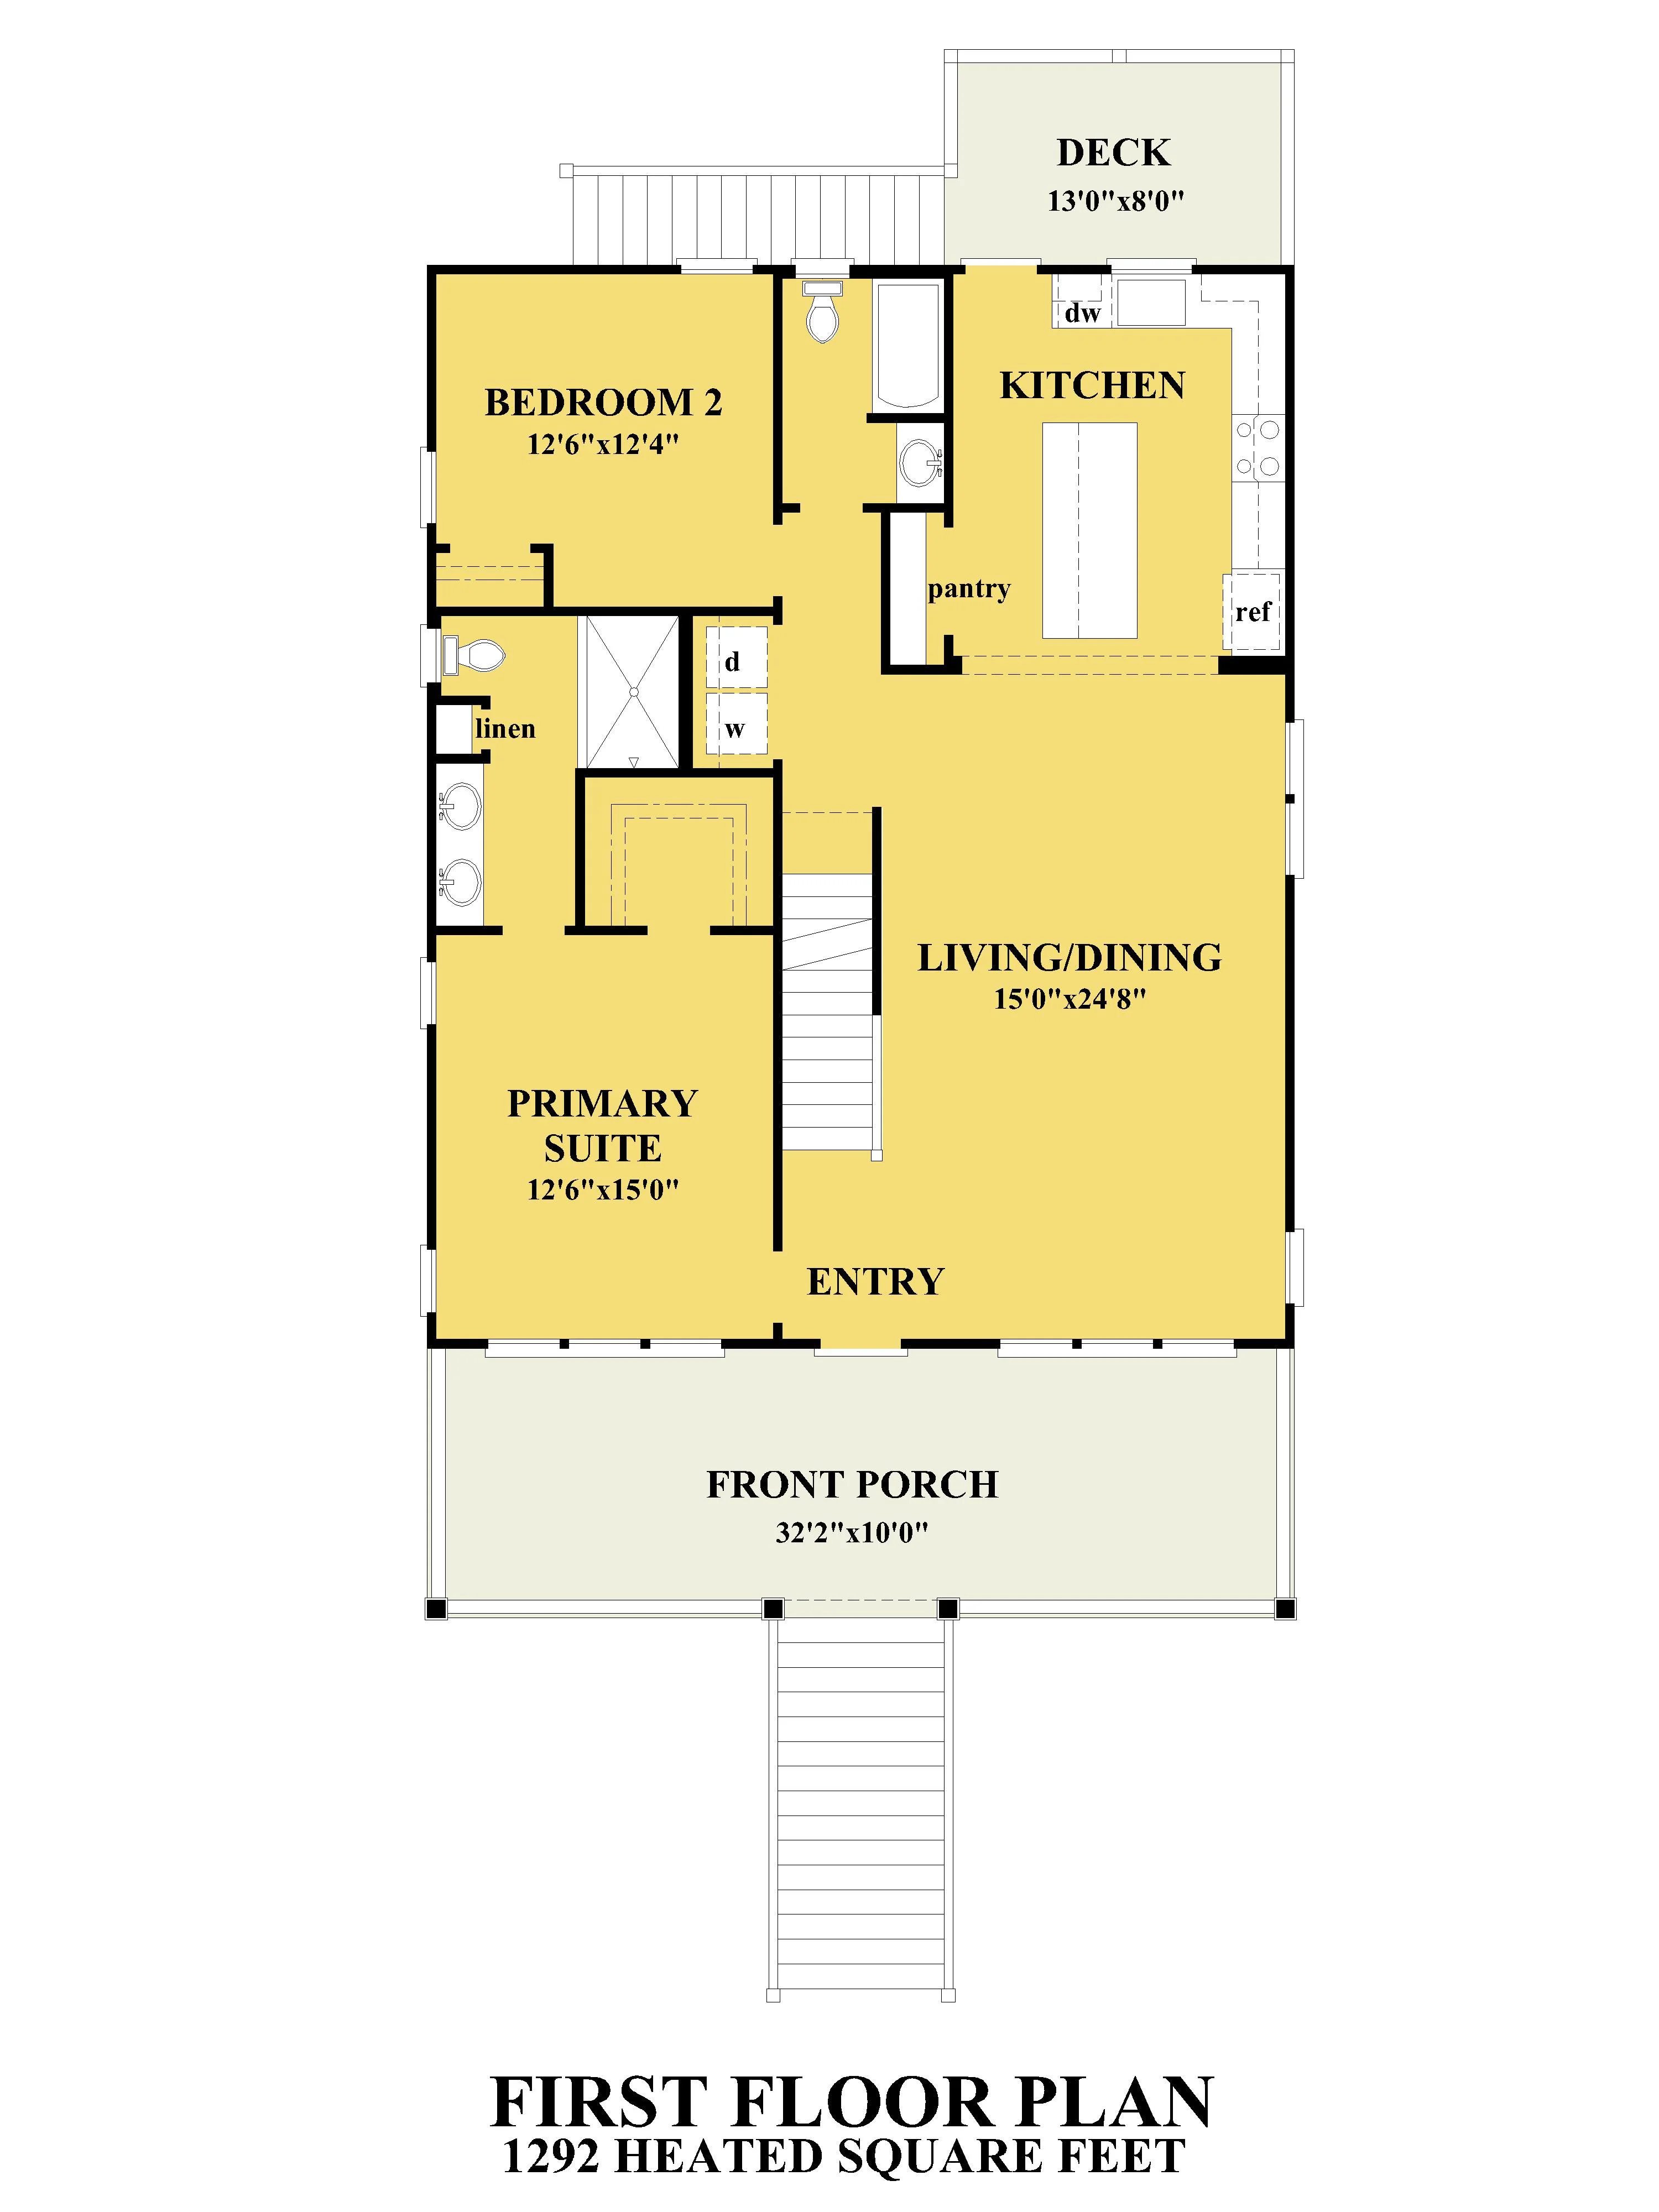
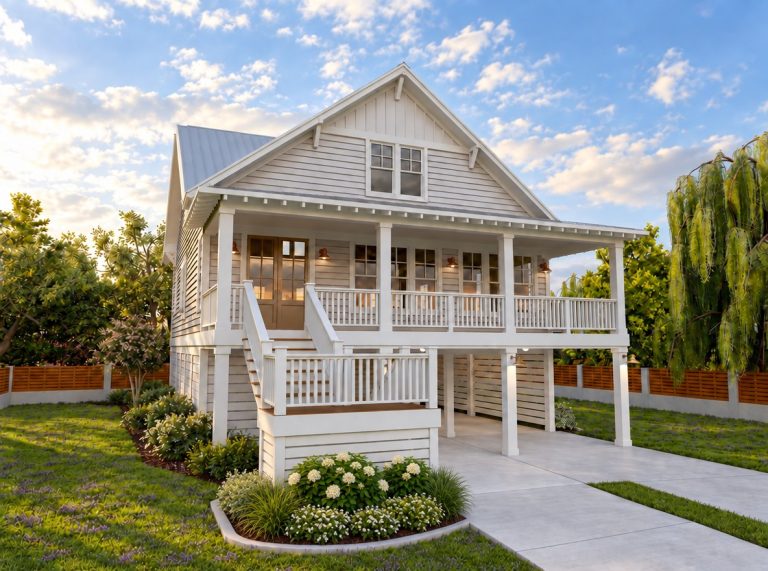
The Ibis first floor centers around an open living and dining area that connects seamlessly to the kitchen, creating a welcoming space for everyday living and entertaining. The kitchen includes an island, pantry storage, and convenient access to the rear deck, making outdoor dining and gatherings easy. A spacious primary suite is located on this level for added privacy and convenience, while a secondary bedroom and shared bath provide comfortable accommodations for family or guests. The layout also includes laundry, storage, and direct access to the large front porch.
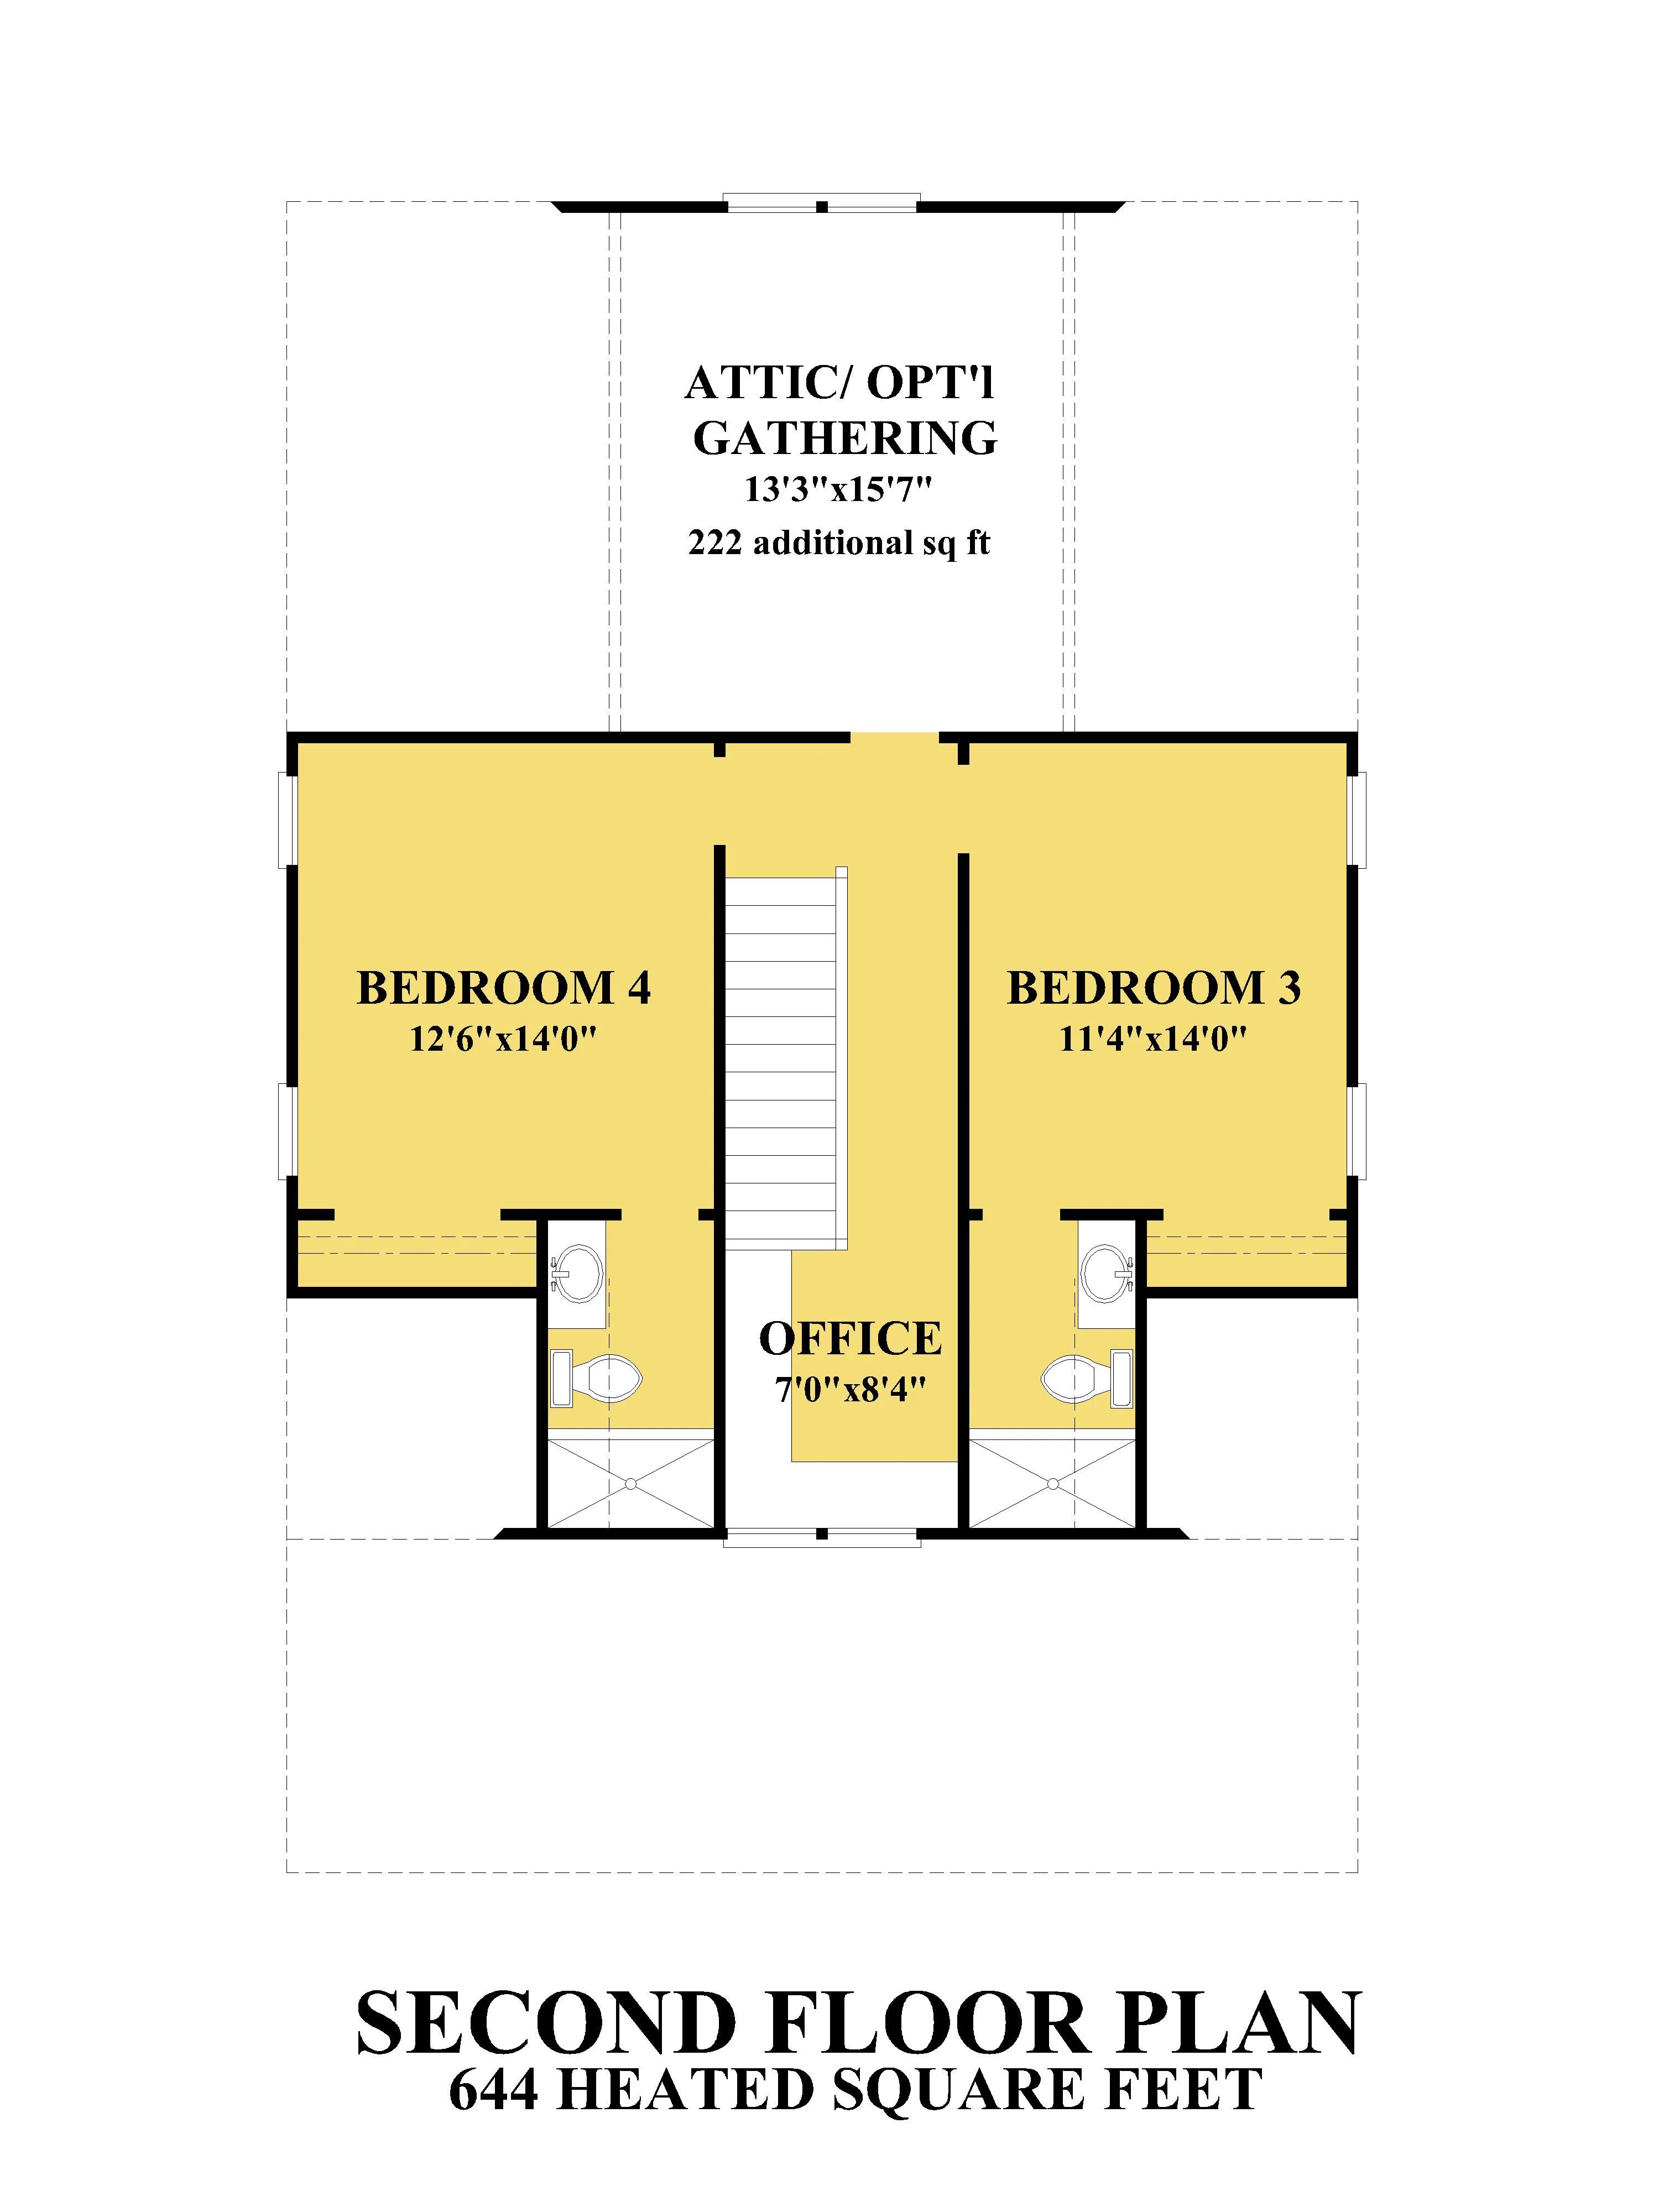
The second floor provides additional private living space with two bedrooms separated by a central hallway and staircase. Each bedroom is paired with nearby bathroom access, offering comfort and convenience for family members or guests. A small office area provides a quiet place for work or study, while the optional attic gathering space offers flexibility for a bonus room, play area, or lounge.

Ibis by SDC House Plans on Sketchfab
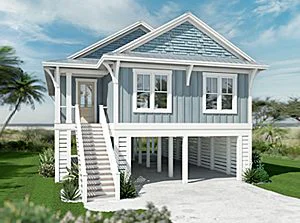
*3D Renderings are for illustrative purposes only. They may not be an exact representation of the plan.
Help me select the proper format click here .
I would like to customize this house plan click here .
| SQ FT | 1936 |
| FOOT PRINT | 32’2” x 58’2” |
| STORIES | 3 |
| BEDROOMS | 4 |
| BATHROOMS | 4 |
| GROUND FLOOR CEILING HEIGHT | 9' |
| FIRST FLOOR CEILING HEIGHT | 9' |
| SECOND FLOOR CEILING HEIGHT | 8' |
| HOUSE WIDTH | 32'2" |
| HOUSE DEPTH | 58' 2" |
| HEIGHT | 35'4" |
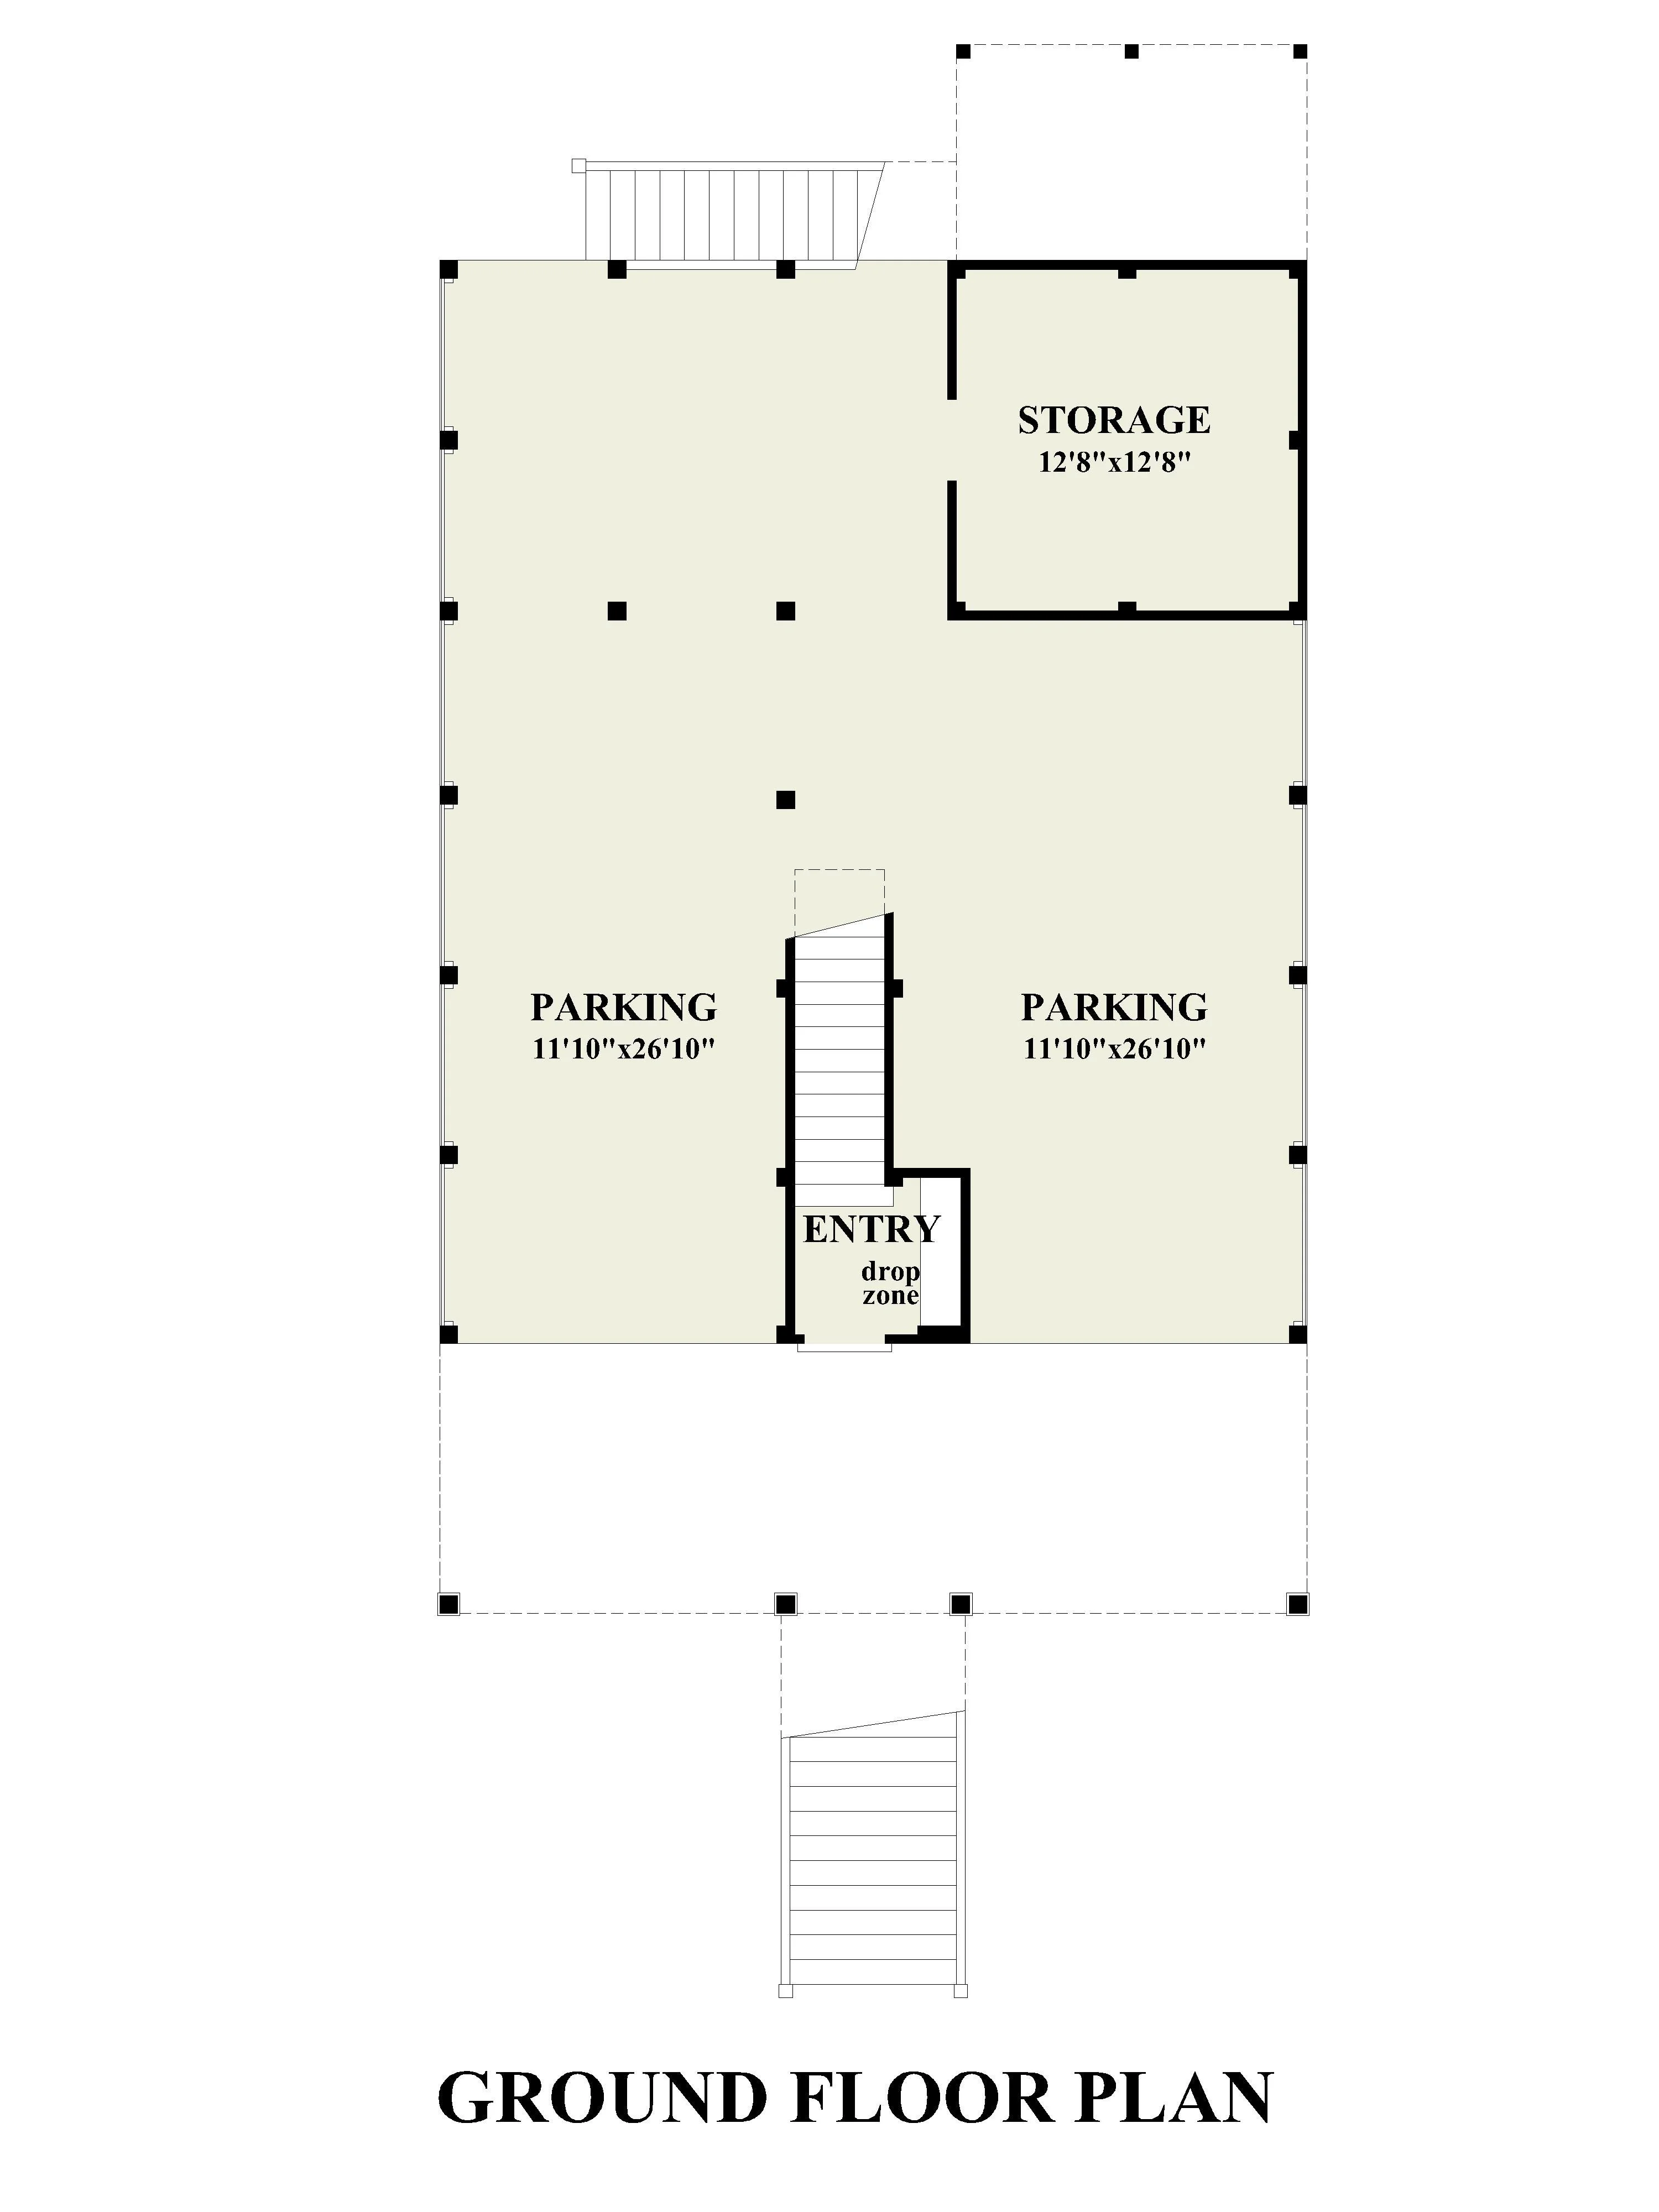
| FOUNDATION | Pilings |
| GARAGE | Under |
| EXTERIOR WALL THICKNESS | 2x4 |
| MASTER SUITE ON MAIN FLOOR | NO |
| HIS & HERS CLOSETS | NO |
| WALK IN PANTRY | NO |
| OFFICE/STUDY | YES |
| ELEVATOR | NO |
| FROG/BONUS ROOM | NO |
| REVERSE FLOOR PLAN | NO |
| BUTLER'S PANTRY | NO |
| MEDIA ROOMS | NO |
| EXERCISE ROOM | NO |
| WET BAR | NO |
If a plan has the layout you have been looking for but you would like some changes, we can customize a plan to meet your needs. Learn more.
Make your next visit easier and save your favorite house plans to a FREE account. Set up your My SDC account now.
If a plan has the layout you have been looking for but you would like some changes, we can customize a plan to meet your needs. Learn more.