
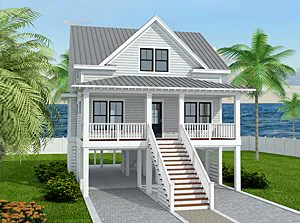
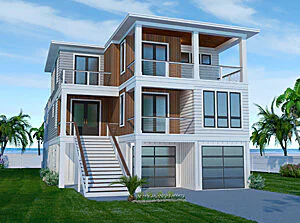
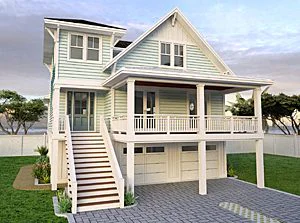
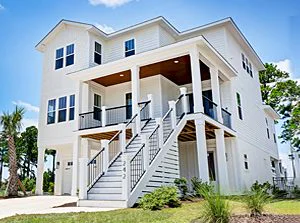
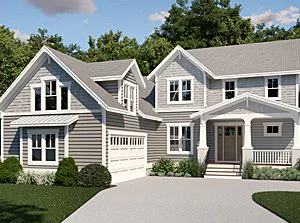
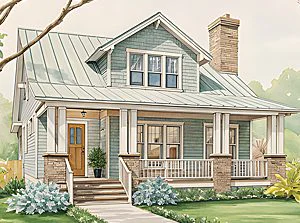
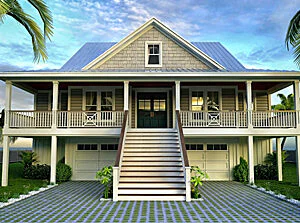
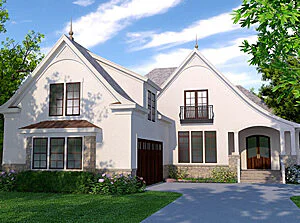

If you’re planning to build near the coast, “hurricane ready” probably sounds like a marketing phrase more than an actual standard. It isn’t. There’s a real, technical difference between a house that meets minimum code and one that’s genuinely built to hold up when a storm hits.
Understanding that difference before you choose a plan can save you from expensive surprises later, both in repair costs and in what your insurance company is willing to cover.
Here’s what actually separates a hurricane-resistant home from an average one, and where it’s worth spending more.
It Starts With a Continuous Load Path
The single most important concept in hurricane-resistant design is something engineers call a continuous load path. In plain terms, it means every part of the structure, from the roof down to the foundation, is physically tied together so wind forces can’t find a weak spot to exploit.
If your roof is strapped to the walls, but the walls aren’t properly bolted to the foundation, you still have a vulnerable house. Storms have a way of finding exactly that kind of gap.
This is worth asking about directly when you’re reviewing a plan or talking with a builder. It’s not something you can eyeball from a finished house. It has to be built in from the framing stage, with hurricane clips and straps at every rafter, bolted sill plates, and connections that meet the wind speed rating for your specific location.
A plan that looks solid on paper can still fall short if these details aren’t specified clearly.
Roof Shape Actually Matters
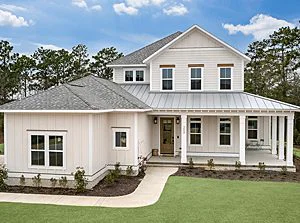
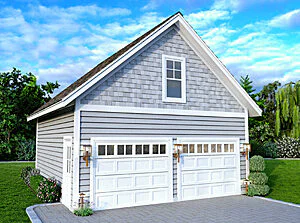
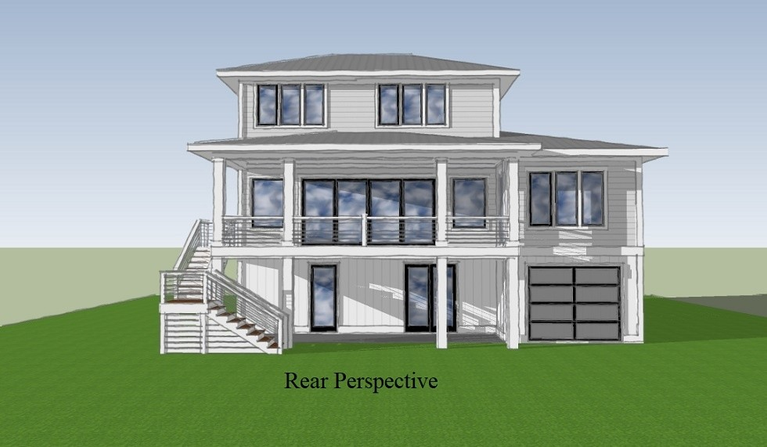
Not all roof shapes perform the same in high wind. Hip roofs, which slope on all four sides, consistently outperform gable roofs in hurricane conditions.
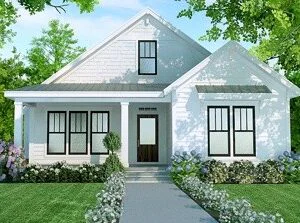
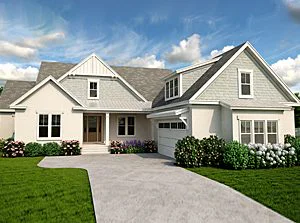
Gable roofs have large flat end walls that catch wind like a sail, and post-storm studies after hurricanes like Harvey and Ike found significantly higher damage rates on homes with gable roofs compared to hip roofs.
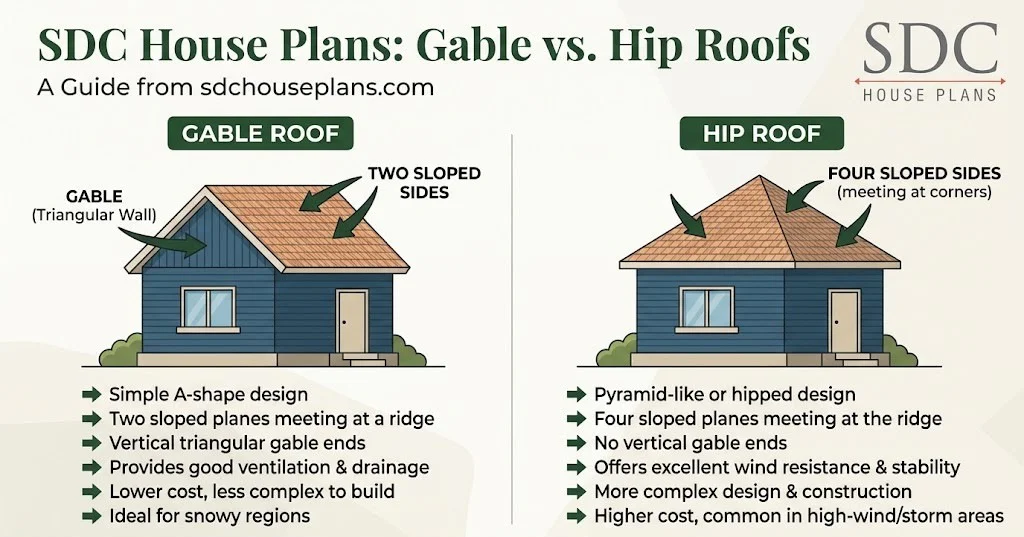
That doesn’t mean you have to rule out a gable roof if you love the look. It means if you choose one, the gable-end walls need extra bracing, and that’s a detail worth confirming rather than assuming. A hip roof does add some framing cost, generally in the range of 10 to 20 percent more than a comparable gable design, but for a coastal build, that added cost is often one of the better investments you can make in the structure itself.
Windows, Doors, and the Garage Are Often the Weak Point
A surprising number of hurricane failures don’t start with the roof. They start with a window or garage door failing first.
Once wind gets inside a home, it pressurizes the interior and pushes up on the roof from underneath, which is often what causes catastrophic roof loss. After Hurricane Ike, garage door failure was linked to more than half of major structural failures in the homes studied.
This is why impact-rated windows, doors, and a wind-rated garage door aren’t just nice upgrades in a coastal build. They’re one of the most direct ways to protect the rest of the house.
Impact windows cost more upfront, often 20 to 40 percent more than standard glass, but many coastal insurers offer meaningful discounts for homes with approved impact-rated openings, which helps offset the cost over time.
If impact glass isn’t in the budget for every window, well-installed shutters are a solid alternative, as long as they’re anchored properly and you actually deploy them before a storm.
Foundation Choice Depends on Your Flood Zone
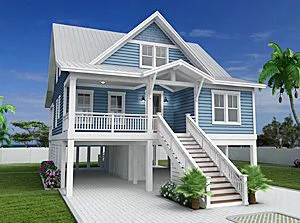
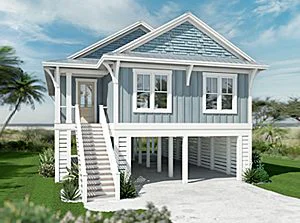
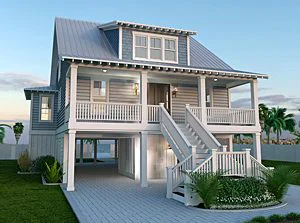
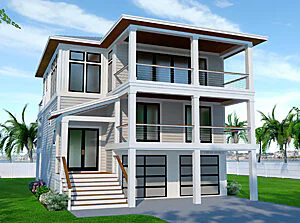
If your lot is in a coastal high-hazard flood zone, your foundation options are more limited than they might be a few miles inland.
Homes in these zones typically need to be elevated on deep pilings, with the living space raised well above expected storm surge. Homes in lower-risk flood zones may be able to use a slab or stem-wall foundation instead, provided it’s engineered correctly and flood vents are included where required.
This is one of those decisions that has to happen early, because it shapes the entire footprint and cost of your build.
Pile foundations run considerably more than a standard slab, often starting around $28,000 for a small home and climbing from there depending on depth and site conditions. It’s not a place to guess. Knowing your flood zone and base flood elevation before you fall in love with a floor plan will save you from redesigning later.
For information on raised coastal homes, check out this blog.
Materials and Details That Add Real Resilience
A few material choices consistently show up in homes that survive hurricanes with minimal damage.
Concrete and masonry walls hold up far better than light wood framing under wind and debris impact. Metal roofing, when properly fastened, tends to outperform standard shingles, and where shingles are used, architectural shingles with ring-shank nails perform better than basic three-tab versions. None of these are exotic upgrades. They’re proven choices that show up repeatedly in post-storm damage assessments.
It’s also worth paying attention to smaller details that don’t get much attention until they fail: sealed secondary water barriers under the roofing, properly flashed windows and doors, and anchored HVAC and utility equipment. None of these add much to the overall cost of the home, but they’re often the difference between a home that stays dry after a storm and one that ends up with hidden water damage.
Building for Where You Actually Live
None of this means every coastal home needs to be built like a bunker. It means the decisions should match the actual risk of your specific lot, whether that’s high wind exposure, flood zone requirements, or both. A home a mile inland with moderate wind exposure has different priorities than a home directly on the water in a coastal high-hazard zone, and a good plan reflects that rather than applying a one-size-fits-all approach.
If you’re planning a build in a hurricane-prone area, it’s worth working with a team that understands these details from the start rather than trying to retrofit them after the fact.
SDC House Plans works with coastal and waterfront designs regularly, and our Modify a Plan service can help adjust roof shape, foundation type, or opening protection to match your specific site and local code requirements. If you’re not sure where to start, get in touch and we can help you figure out what your lot actually requires before you commit to a design.