
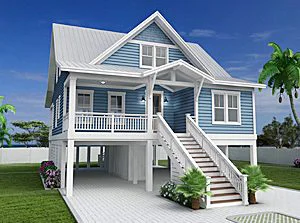
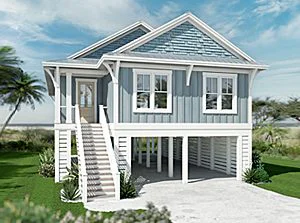
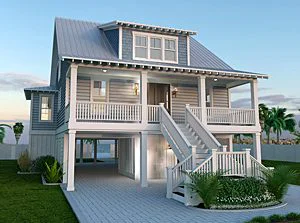
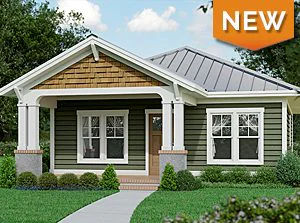
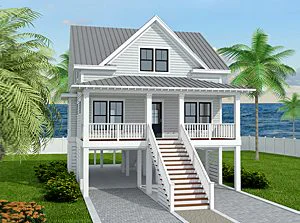
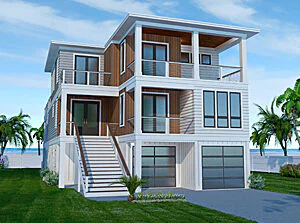
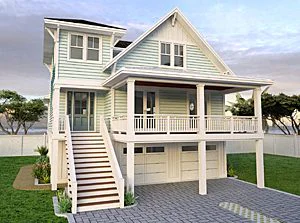
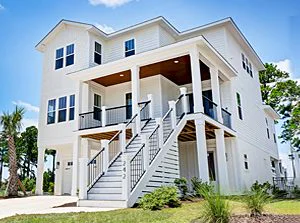
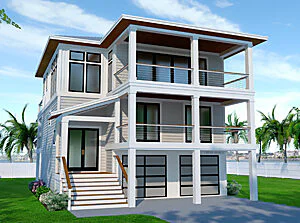
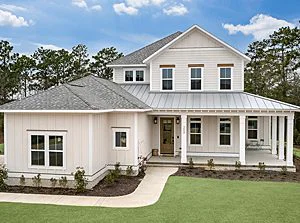
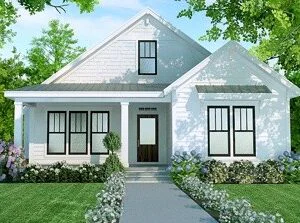
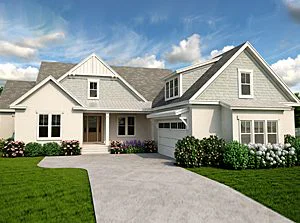
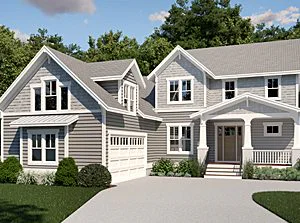
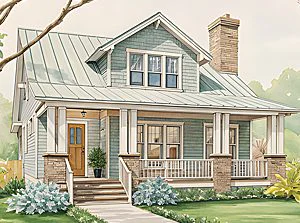
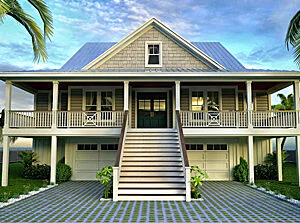
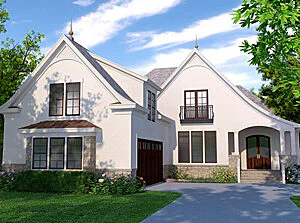

When you start looking at coastal house plans, one of the first decisions you will probably face is whether you want a one-story or two-story home.
At first, the choice seems fairly simple. A one-story home keeps everything on one level, while a two-story home allows you to add more living space without taking up as much room on the lot.
Coastal properties make the decision a little more complicated. Your lot size, flood elevation, views, outdoor living space, accessibility needs, construction budget, and plans for the home can all affect which layout makes more sense. A home that works perfectly on a large waterfront lot may not be practical on a narrow coastal property.
There is no universally better option. The right choice depends on how you plan to use the home and what your property allows you to build.
One-Story vs. Two-Story Coastal Homes at a Glance
| One-Story | Two-Story | |
| Accessibility | Everything is on one level | Requires stairs, a lift, or elevator |
| Lot efficiency | Requires a larger footprint | More living space on a smaller footprint |
| Views | Lower sightlines | Higher potential for water views |
| Outdoor living | Easy connection to porches and outdoor areas | More opportunities for upper-level decks |
| Privacy | Requires thoughtful room placement | Naturally separates living and sleeping areas |
| Construction | More foundation and roof area | More efficient footprint, but more vertical construction |
| Energy efficiency | Can be efficient with good design | Compact shape can improve efficiency |
| Aging in place | Naturally suited to one-level living | Requires accessibility planning |
| Best suited to | Large lots, accessibility, easy indoor-outdoor living | Narrow lots, views, privacy, maximizing usable space |
Start With the Lot, Not the Floor Plan
Before deciding how many stories you want, take a close look at the property.
Coastal lots can come with significant requirements involving flood zones, setbacks, height restrictions, buildable area, and foundation design. Flood elevation can be particularly important, and in many coastal flood zones, living spaces need to be elevated above the required Base Flood Elevation and locally required freeboard.
A 2,000-square-foot one-story home needs roughly 2,000 square feet of footprint before accounting for porches, stairs, and other exterior features. A two-story home with the same amount of living space can use a much smaller footprint.
If you have a narrow coastal lot, that difference can make a two-story plan much more practical.
Start with our Coastal House Plans collection to compare different layouts and footprints.
Why Choose a One-Story Coastal Home?
The biggest advantage of a one-story home is straightforward: everything is on one level.
The kitchen, living room, bedrooms, bathrooms, and laundry can all be connected without stairs. That makes one-story living particularly appealing if you plan to stay in the home for many years or want a house that can accommodate changing mobility needs.
It can also make everyday life easier for families. There is no need to carry groceries, laundry, or other items between floors, and young children can move around the house without navigating stairs.
A one-story coastal home can also create a natural transition from interior living spaces to a large porch, deck, yard, or pool area.
Because a one-story home spreads the living space horizontally, it generally requires a larger foundation and roof for the same amount of interior square footage. Research used for this article estimates that one-story construction can cost roughly 5 to 15 percent more per square foot than comparable two-story construction, although actual costs vary.
Why Choose a Two-Story Coastal Home?
A two-story home solves a different problem. Instead of spreading the house across the property, you build upward.
This can be particularly useful on narrow or smaller coastal lots. You can get the same amount of living space while leaving more room for a driveway, pool, landscaping, outdoor entertaining areas, or other features.
Going vertical can also improve your views. If neighboring homes, vegetation, dunes, or other structures are blocking the water from the first level, an upper floor may give you a completely different perspective.
Reverse Floor Plans Can Be Another Option
Going from one story to two stories does not automatically mean putting the bedrooms upstairs and the living room downstairs.
Reverse floor plans flip that conventional arrangement, putting the main living areas on the upper level while bedrooms occupy lower floors. This can make sense when the best views are above the surrounding homes, dunes, or vegetation.
Read Reverse House Plans vs. Traditional House Plans: Which Is Right for You? for a closer look at this approach.
A Two-Story Home Is Not Automatically Less Expensive
It is easy to assume that a two-story home will always cost less because it has a smaller footprint.
A compact two-story home generally requires less foundation and roof area for the same amount of living space, but stairs, more complicated vertical circulation, and potentially additional HVAC zones add costs.
Additionally, if you are considering a residential elevator, it can add roughly $20,000 to $50,000, while a stair system can add roughly $5,000 to $15,000 depending on the design.
Instead of comparing only the price per square foot, consider the entire project: foundation, framing, roofing, HVAC, stairs, accessibility, outdoor spaces, and the characteristics of the lot.
Think About Accessibility Before You Build
Accessibility is one of the clearest advantages of a one-story home.
If you are building a home that you expect to keep for decades, think about how you want to live there 20 or 30 years from now.
A two-story house can certainly be designed with accessibility in mind. Elevators, lifts, wider doorways, and thoughtful room placement can make a significant difference. But those features require additional space and money.
For a vacation home that you may only use periodically, this consideration may not carry as much weight. For a primary residence, it deserves more attention.
For more accessibility considerations, see 6 Key Features for Accessible Coastal Home Designs.
Think About How You Want to Use the Views
If your property has a significant water view, the number of stories can have a major effect on the experience of the home.
An upper floor can provide sightlines over neighboring structures, vegetation, and other obstructions. But you do not necessarily need two stories to take advantage of a view.
The orientation of the house can be just as important. Where is the water? Where will the sun be? What will eventually be built around you? Which rooms do you want facing the view?
Our Front-Facing vs. Rear-Facing Views: Picking the Best Lot Layout article covers how orientation affects views, privacy, and how you use the home.
You can also read Maximizing Water Views: Front and Rear View House Plans for Scenic Living for additional strategies.
Outdoor Living Can Change the Decision
Coastal homes are often designed around outdoor living. Porches, decks, patios, balconies, and covered outdoor spaces can become some of the most-used areas of the house.
One-story homes can make it easy to connect the main living areas directly to a large porch or outdoor space. Two-story homes provide other possibilities, including upper-level decks and balconies.
Elevated decks and balconies have additional structural and maintenance considerations, particularly in coastal environments.
Coastal Construction Matters More Than Story Count
Regardless of whether you choose one or two stories, a coastal home has to deal with flooding, storm surge, high winds, salt air, moisture, and corrosion.
Story count itself is less important to overall resilience than proper elevation, structural connections, impact protection, and appropriate materials.
That is why we recommend thinking about your coastal home as a complete system rather than choosing a floor plan based solely on appearance.
Our Ultimate Guide to Building Your Coastal Dream Home covers additional considerations for coastal lots, plans, foundations, and materials.
How Energy Efficiency Fits In
The shape of a house can also affect its energy performance.
A two-story home generally has a more compact shape than a one-story home with the same amount of living space. Research shows that two-story homes may use roughly 5 to 10 percent less energy than comparable one-story homes when construction quality is otherwise similar.
But story count does not determine whether a home will be energy efficient. Insulation, windows, roof design, solar orientation, shading, HVAC equipment, and ductwork can all have significant effects.
Choose the Layout That Fits Your Life
The right coastal house plan starts with the property and the people who will live there.
A one-story home can make sense if accessibility, easy indoor-outdoor living, and single-level convenience are your priorities. A two-story home can make sense if you need to maximize a smaller lot, improve views, create separation between living spaces, or preserve more room outside.
Neither option automatically wins on cost, efficiency, resale value, or coastal performance. Those factors depend heavily on the property, construction details, local requirements, and the specific design.
Before choosing a plan, look beyond the number of floors. Think about the view from your living room. Think about where you will sit outside. Think about carrying groceries into the house. Think about where your guests will sleep. Think about how the home will work five, ten, or twenty years from now.
At SDC House Plans, we offer coastal designs in a range of sizes, layouts, and configurations, so you can compare different approaches and find a plan that fits your property and lifestyle.
The best coastal house plan is not necessarily the biggest one, the most expensive one, or the one with the most stories.
It is the one that makes the most sense for the way you want to live.