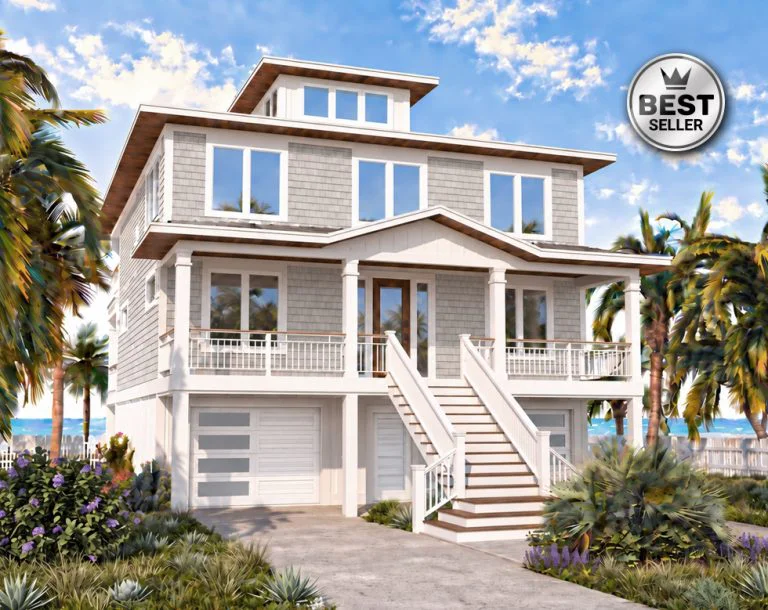
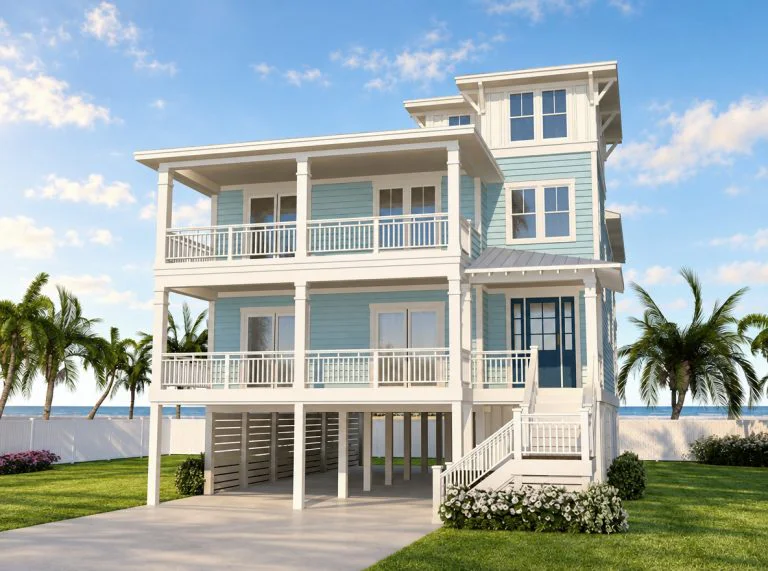
Cape Lookout

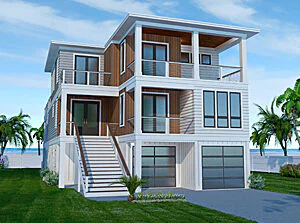
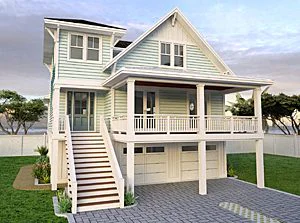
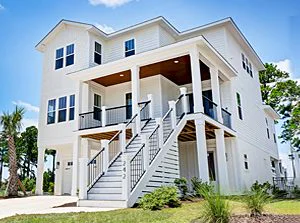
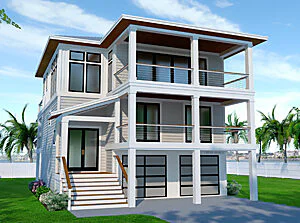
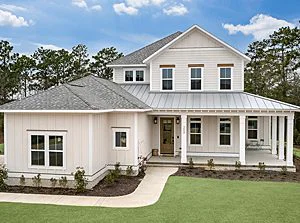
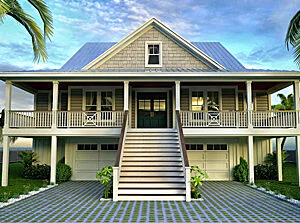
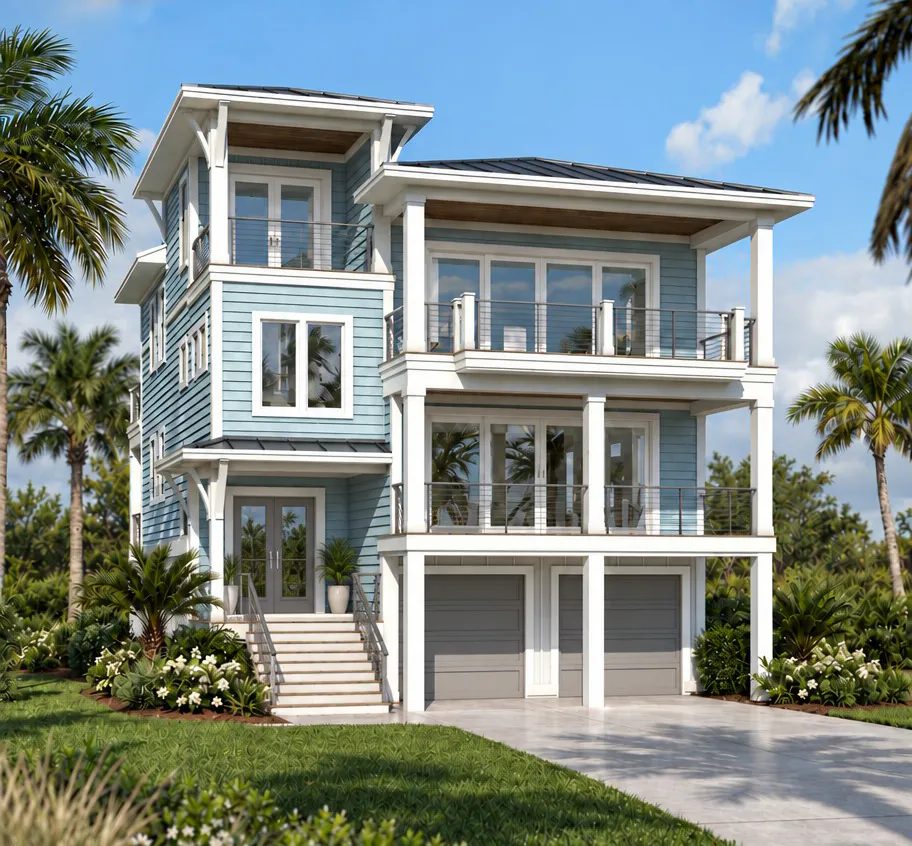
Cape Lookout is a thoughtfully designed reverse floor plan that embraces coastal living with spacious interiors, inviting outdoor spaces, and an emphasis on comfort and convenience.

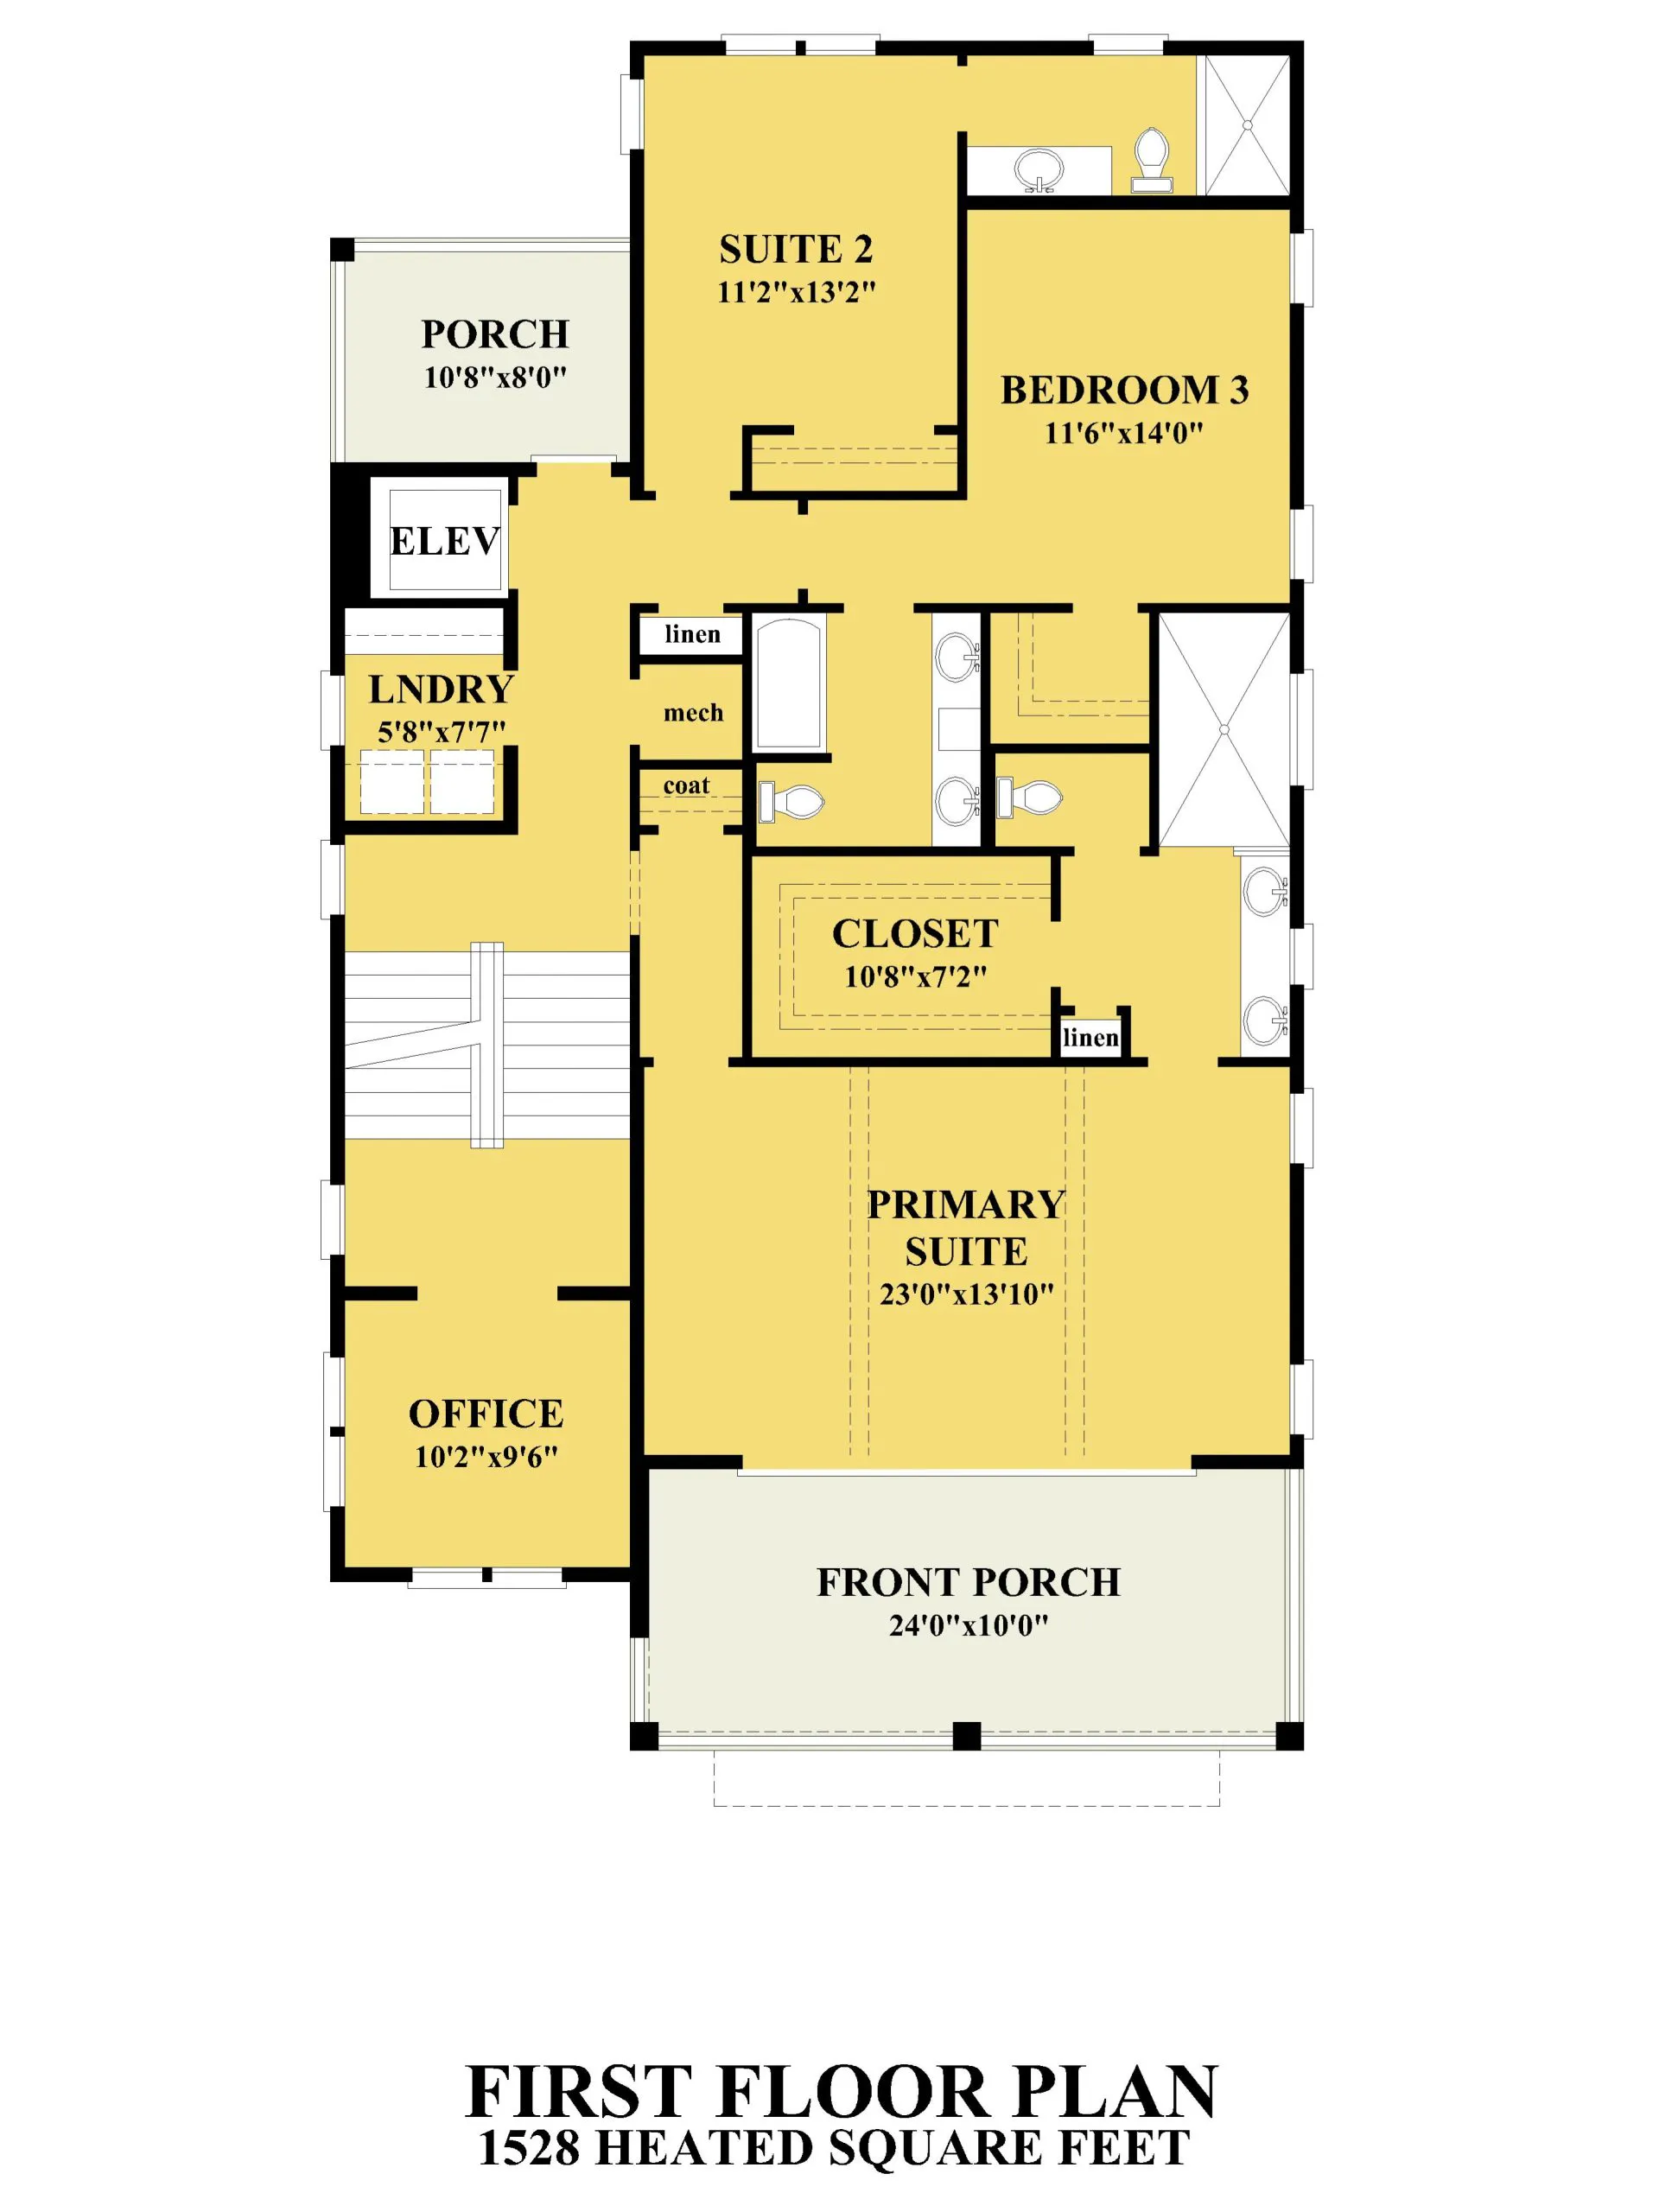
The first floor features a generous primary suite with a spacious walk-in closet and private bath, two additional bedrooms, a dedicated office, and a conveniently located laundry room. A large covered front porch and an additional side porch provide welcoming spaces to relax and enjoy the coastal breeze.

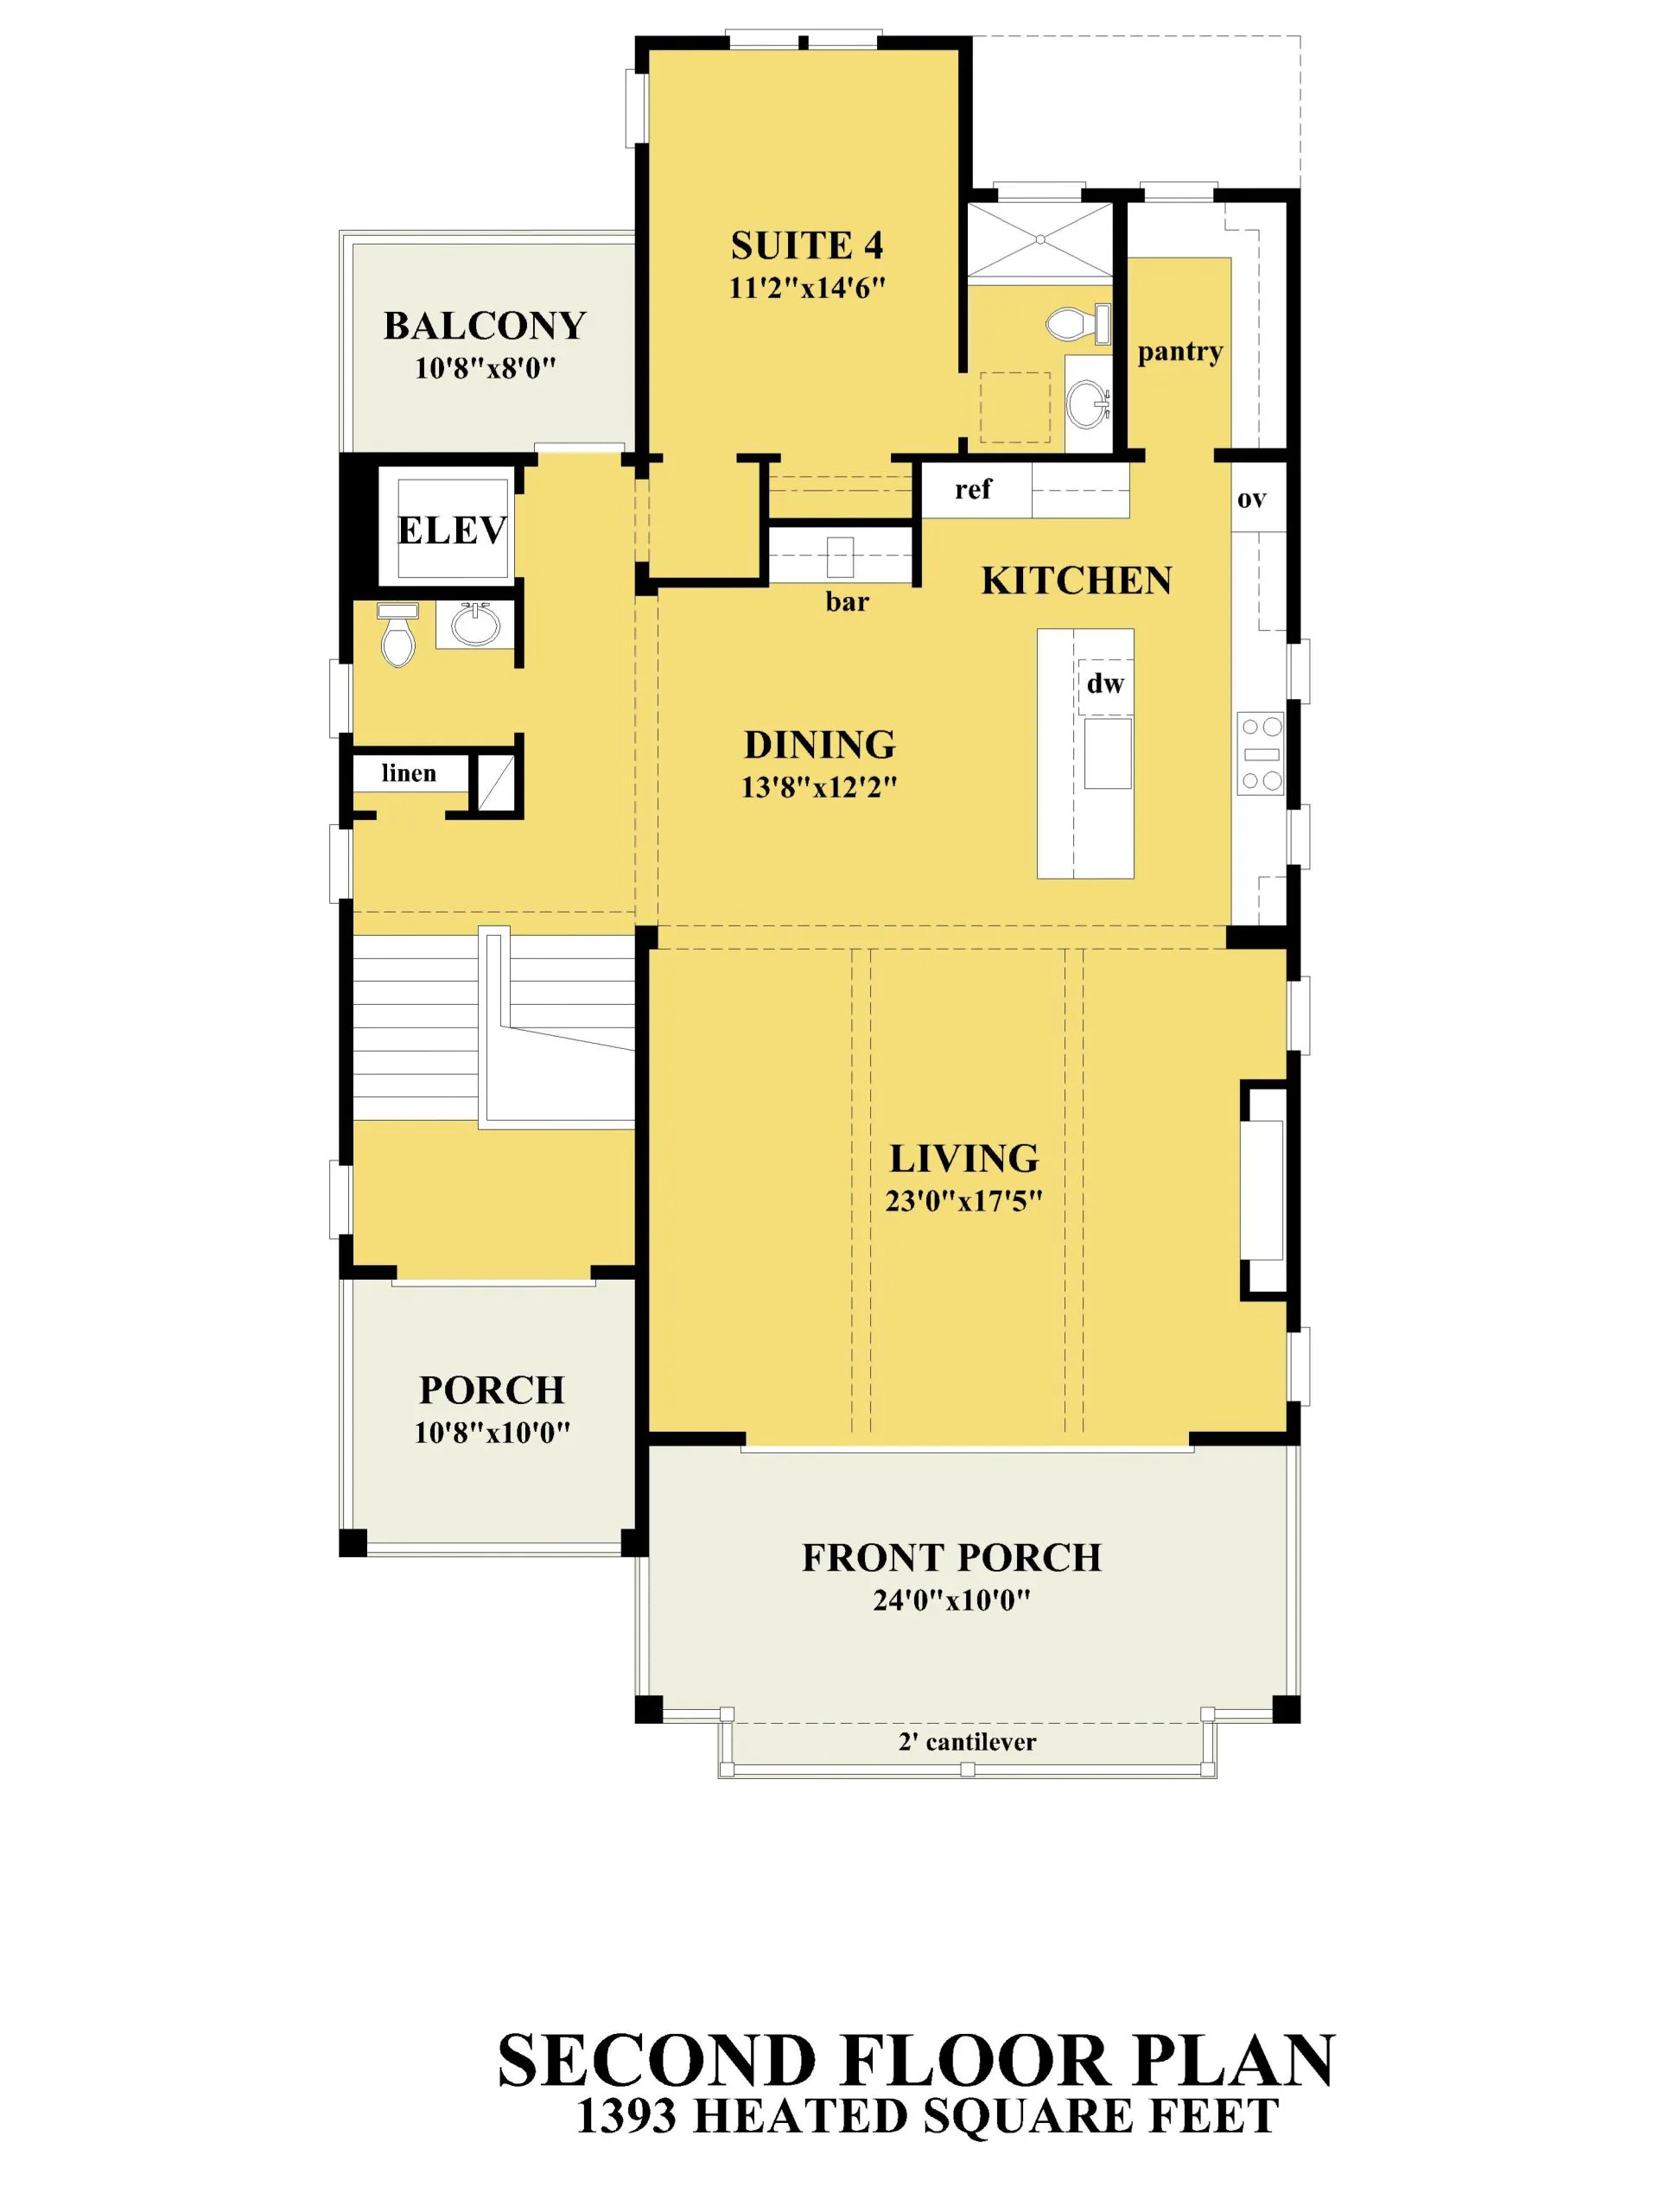
Upstairs, the open-concept living and dining areas flow seamlessly into a well-appointed kitchen featuring a large island, walk-in pantry, and additional bar seating. A fourth bedroom suite offers privacy for guests, while multiple covered porches extend the living space outdoors. An elevator connects both floors, making Cape Lookout an ideal choice for effortless coastal living and entertaining.

*3D Renderings are for illustrative purposes only. They may not be an exact representation of the plan.

From $600.00

Delivery Format

A PDF or CAD file purchase comes with a construction license to build a single house. For multi-use construction license click here

Click Here for copyright information

Help me select the proper format click here .

I would like to customize this house plan click here .

House Plan Specifications

SQ FT 3234
FOOT PRINT 34’8” x 60’10”
STORIES 3
BEDROOMS 4
BATHROOMS 4.5
GROUND FLOOR CEILING HEIGHT 9'
FIRST FLOOR CEILING HEIGHT 9'
SECOND FLOOR CEILING HEIGHT 10'
THIRD FLOOR CEILING HEIGHT 10'
HOUSE WIDTH 34' 8"
HOUSE DEPTH 60'10
HEIGHT 39' 4"
FOUNDATION Pilings
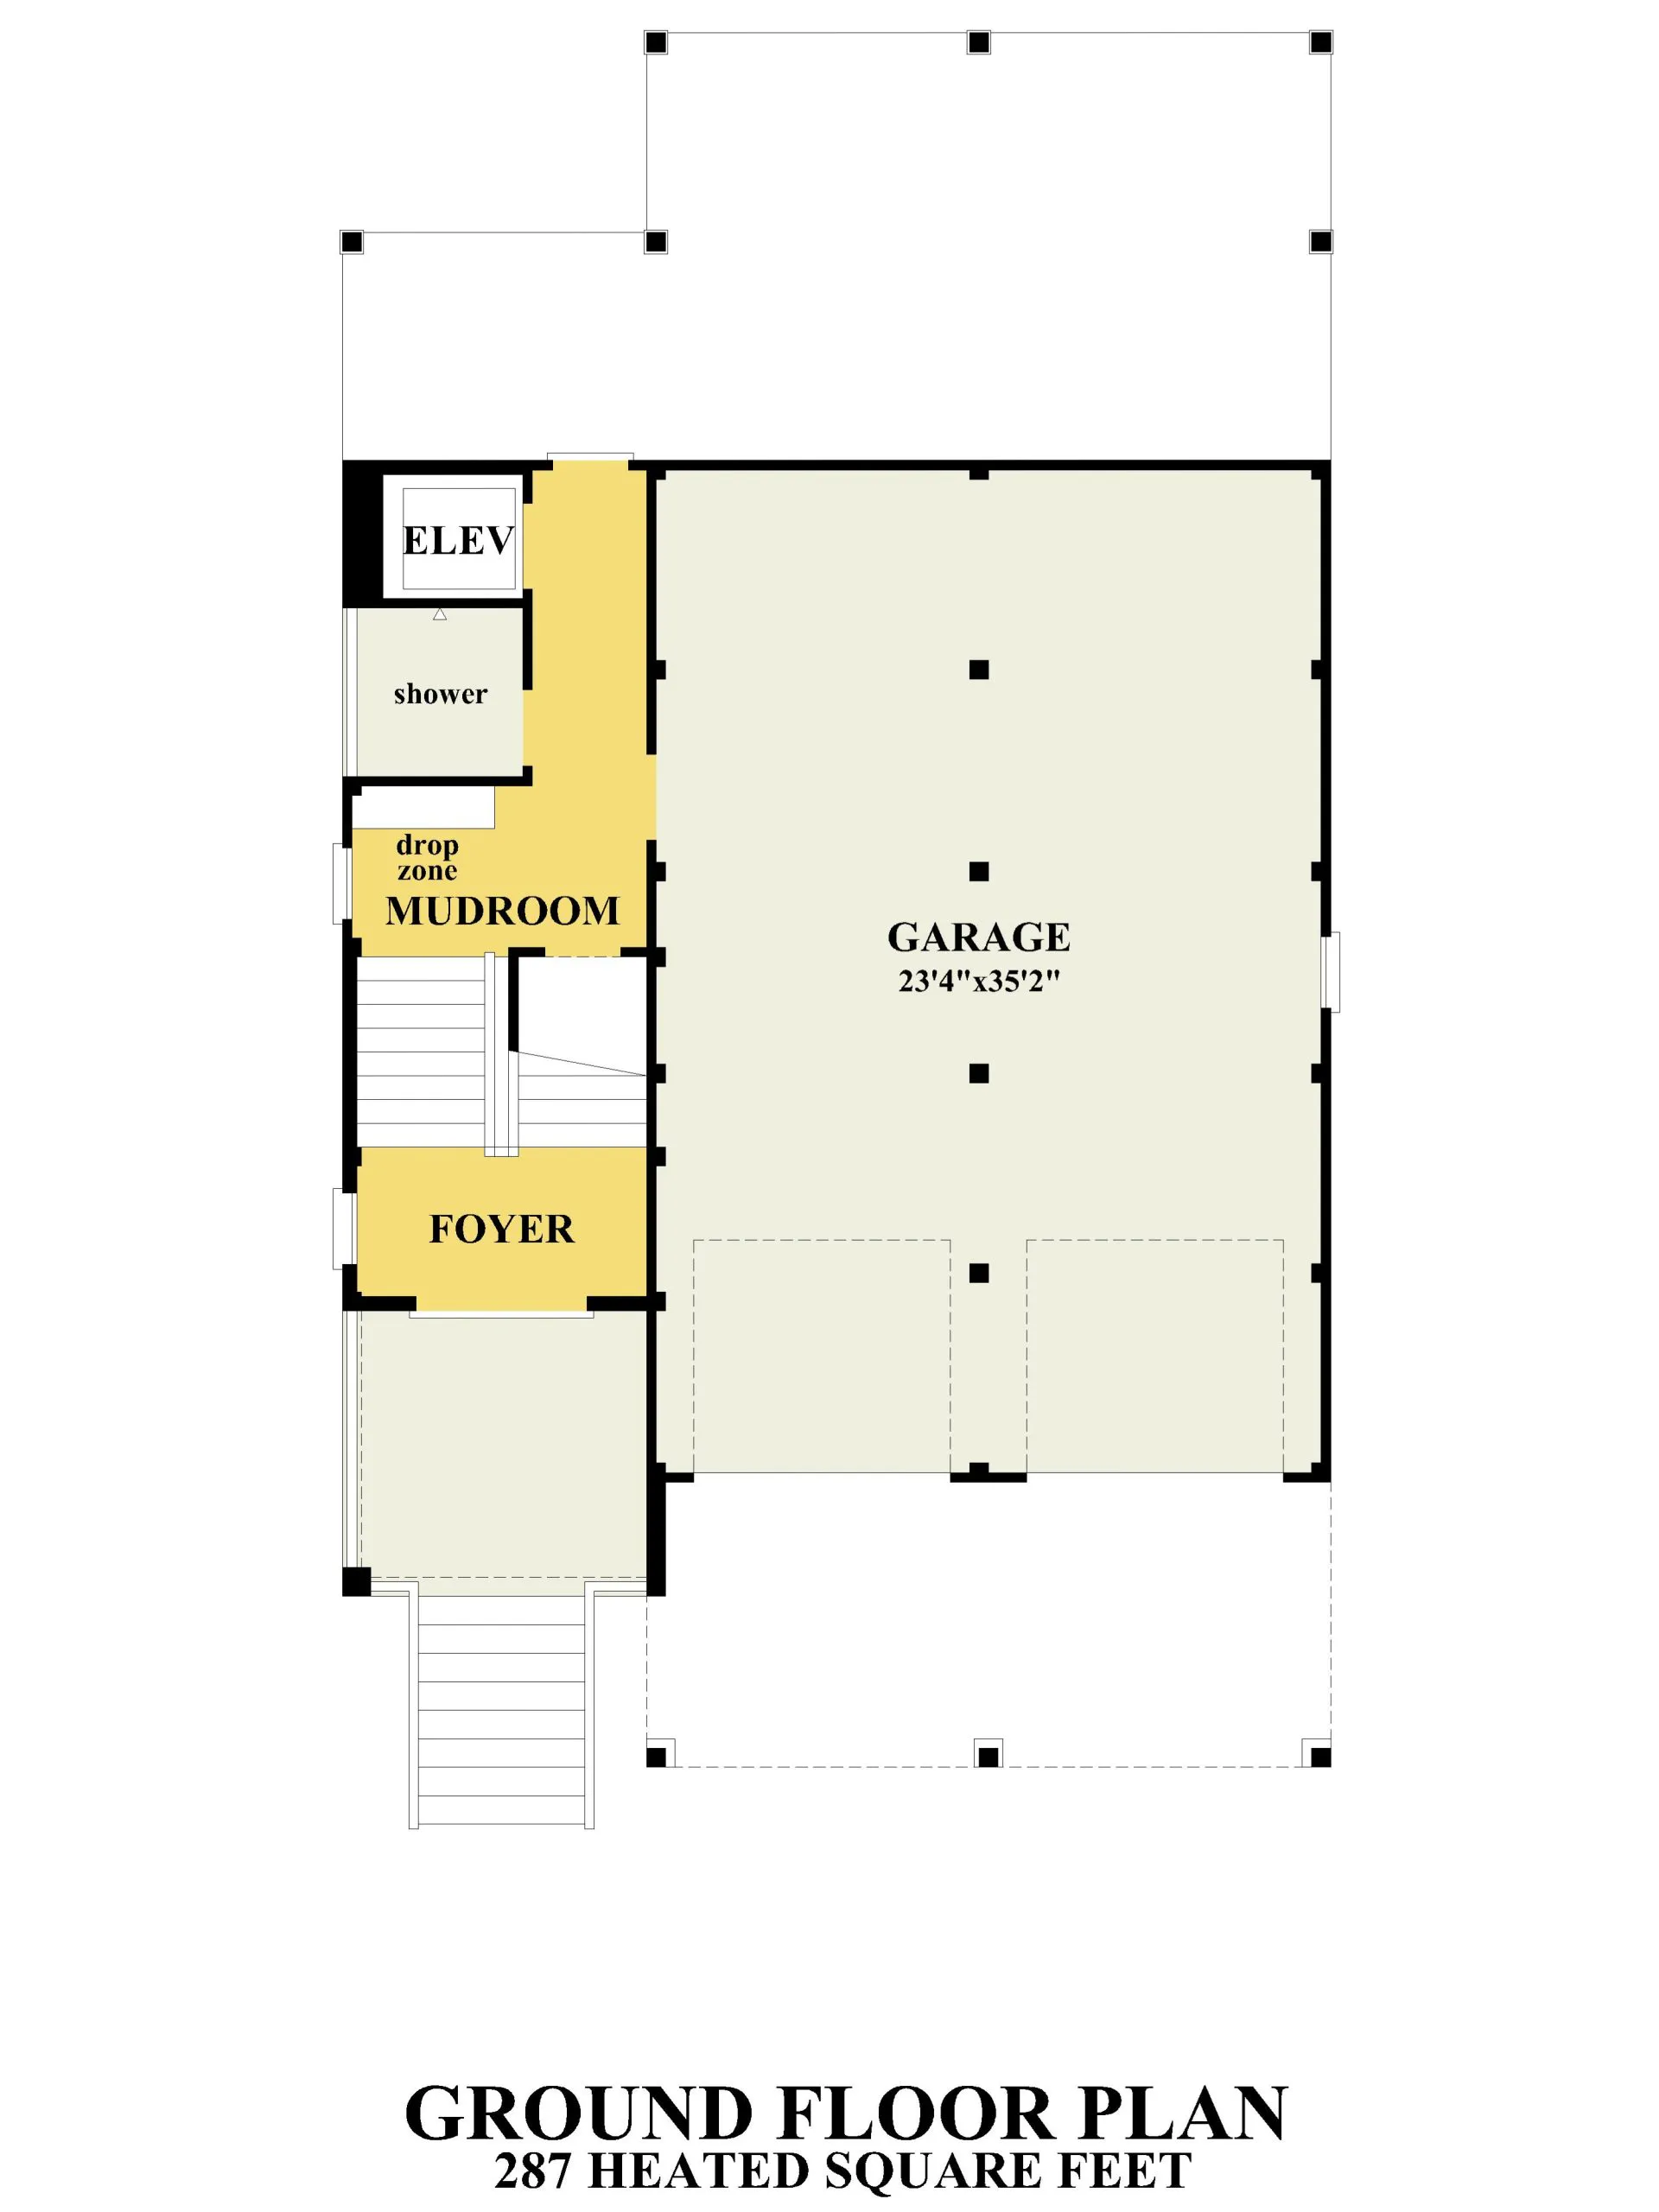
GARAGE Under
EXTERIOR WALL THICKNESS 2x6
MASTER SUITE ON MAIN FLOOR NO
HIS & HERS CLOSETS NO
WALK IN PANTRY YES
OFFICE/STUDY YES
ELEVATOR YES
FROG/BONUS ROOM NO
REVERSE FLOOR PLAN YES
BUTLER'S PANTRY NO
MEDIA ROOMS NO
EXERCISE ROOM NO
WET BAR NO

Similar House Plans

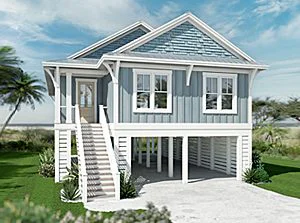
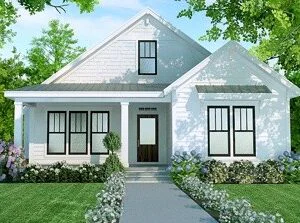
2589 sqft
4 bedrooms | 3 bathrooms
From: Price range: $600.00 through $3.020.00
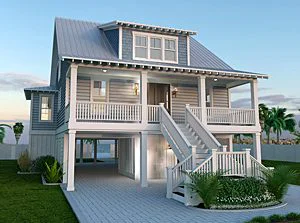
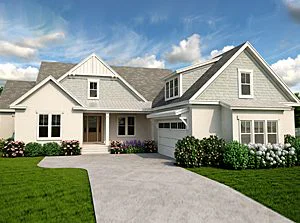
3215 sqft
4 bedrooms | 3.5 bathrooms
From: Price range: $600.00 through $3.020.00
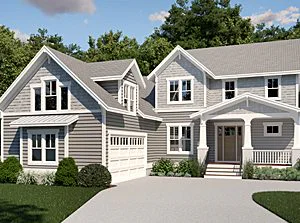
2924 sqft
4 bedrooms | 3.5 bathrooms
From: Price range: $600.00 through $3.020.00
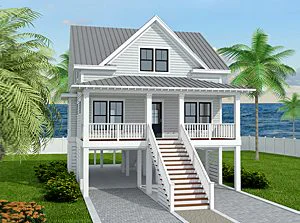
2762 sqft
4 bedrooms | 3.5 bathrooms
From: Price range: $600.00 through $3.020.00
Want to modify a plan? It’s easy.

If a plan has the layout you have been looking for but you would like some changes, we can customize a plan to meet your needs. Learn more.

Newsletter Sign-up

Enter your email address below to sign-up for our newsletter.
We will not share your email with any other parties.
Save your favorites with My SDC.

Make your next visit easier and save your favorite house plans to a FREE account. Set up your My SDC account now.

Want to modify a plan? It’s easy.

If a plan has the layout you have been looking for but you would like some changes, we can customize a plan to meet your needs. Learn more.