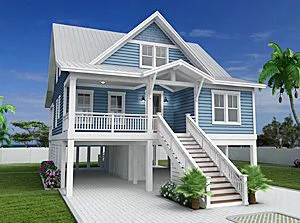
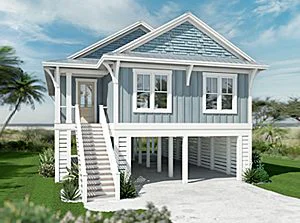
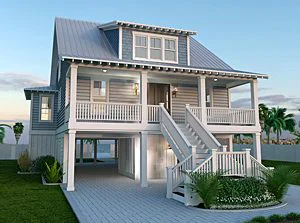
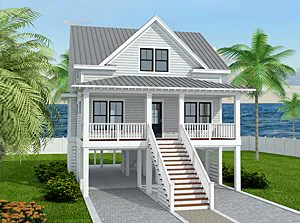
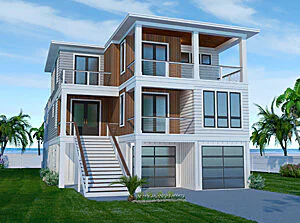
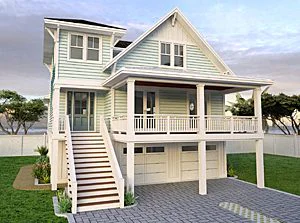
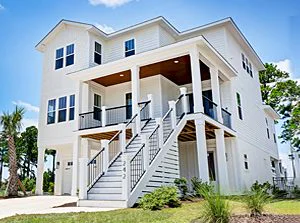
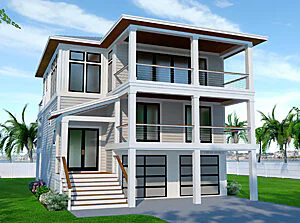
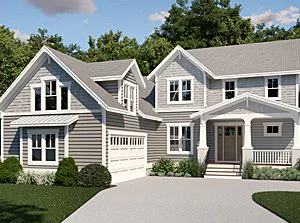
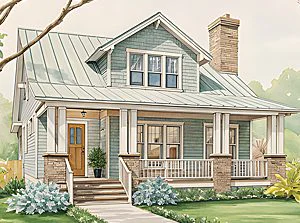
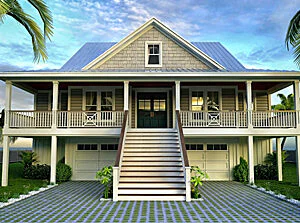
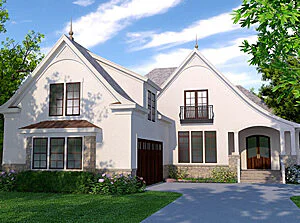
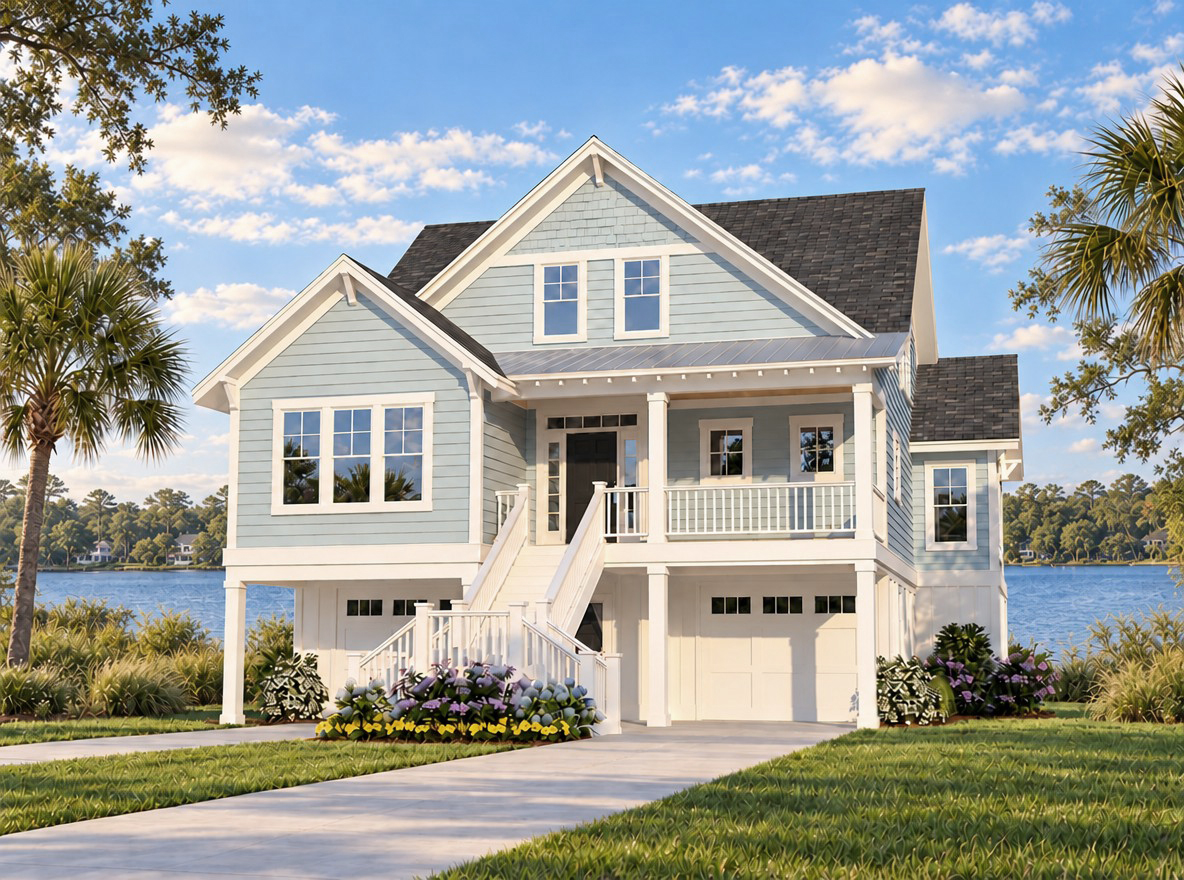
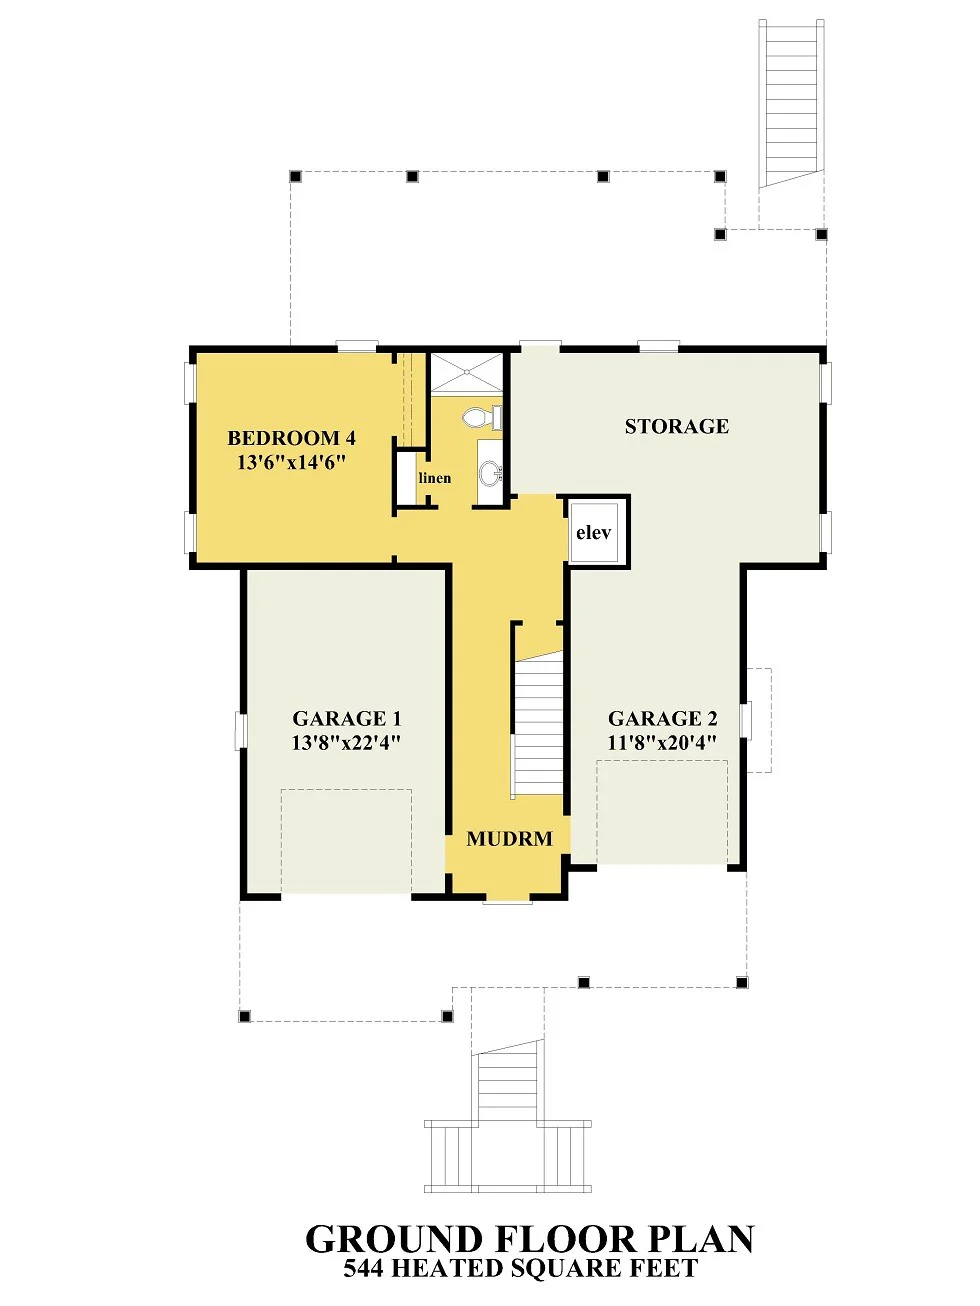
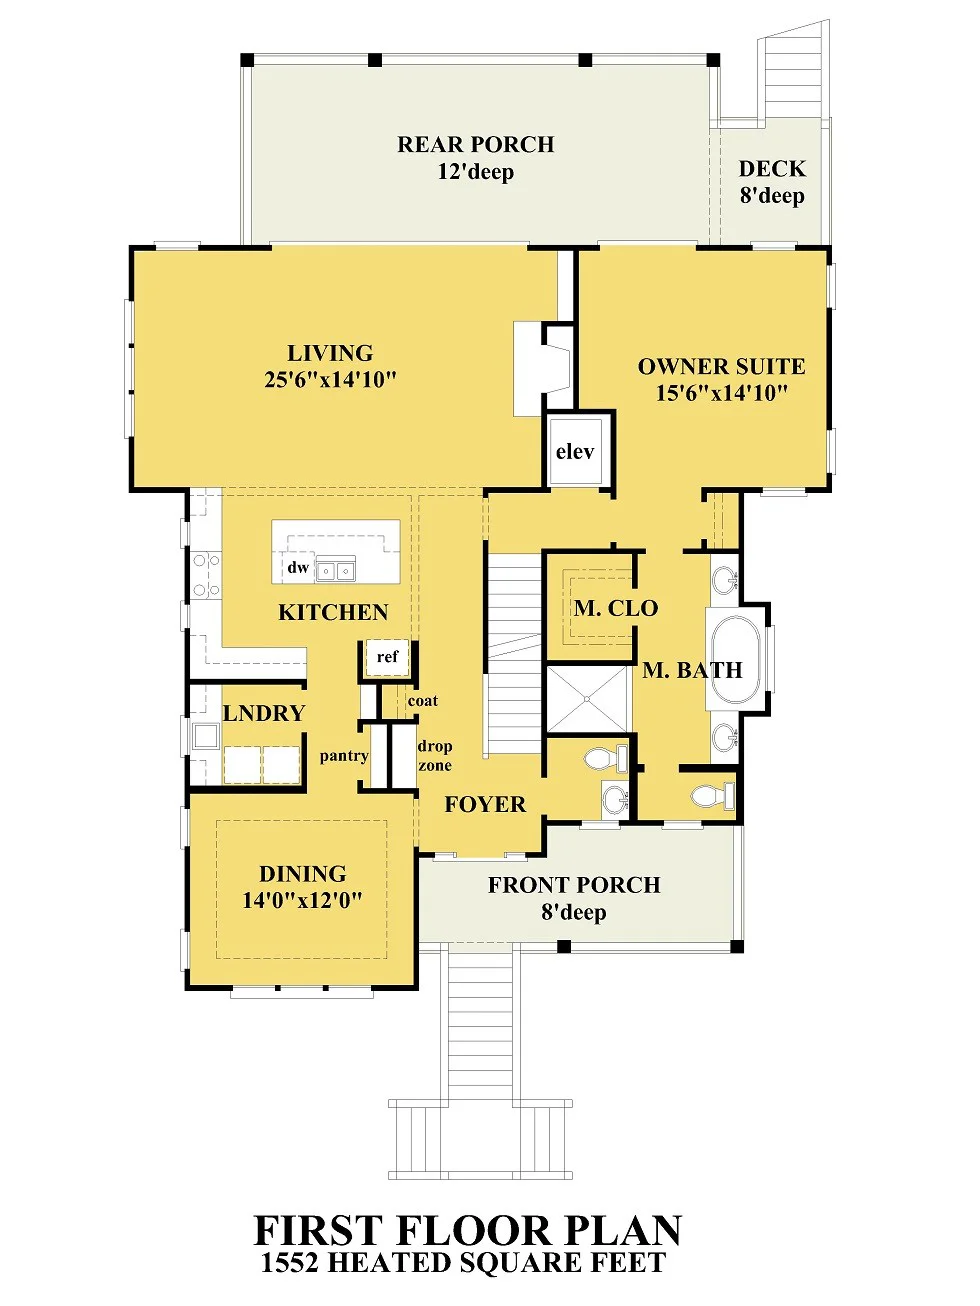
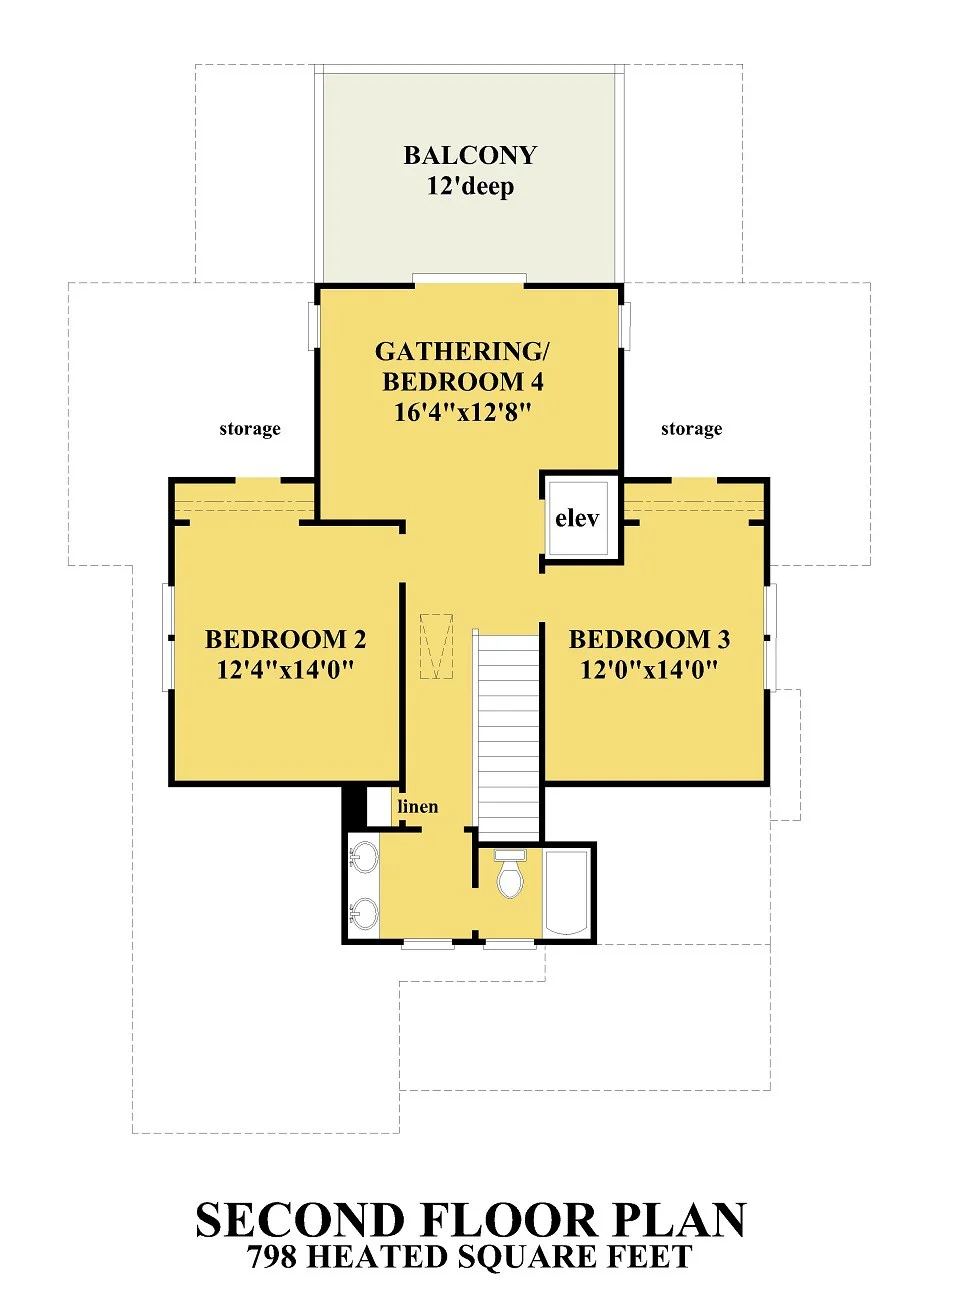
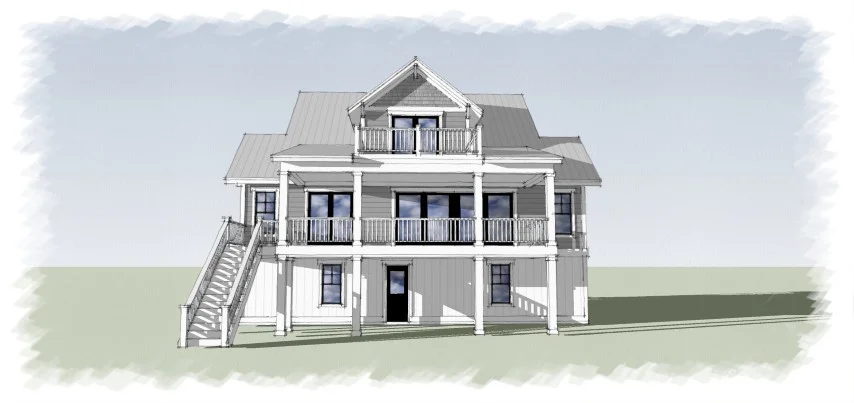
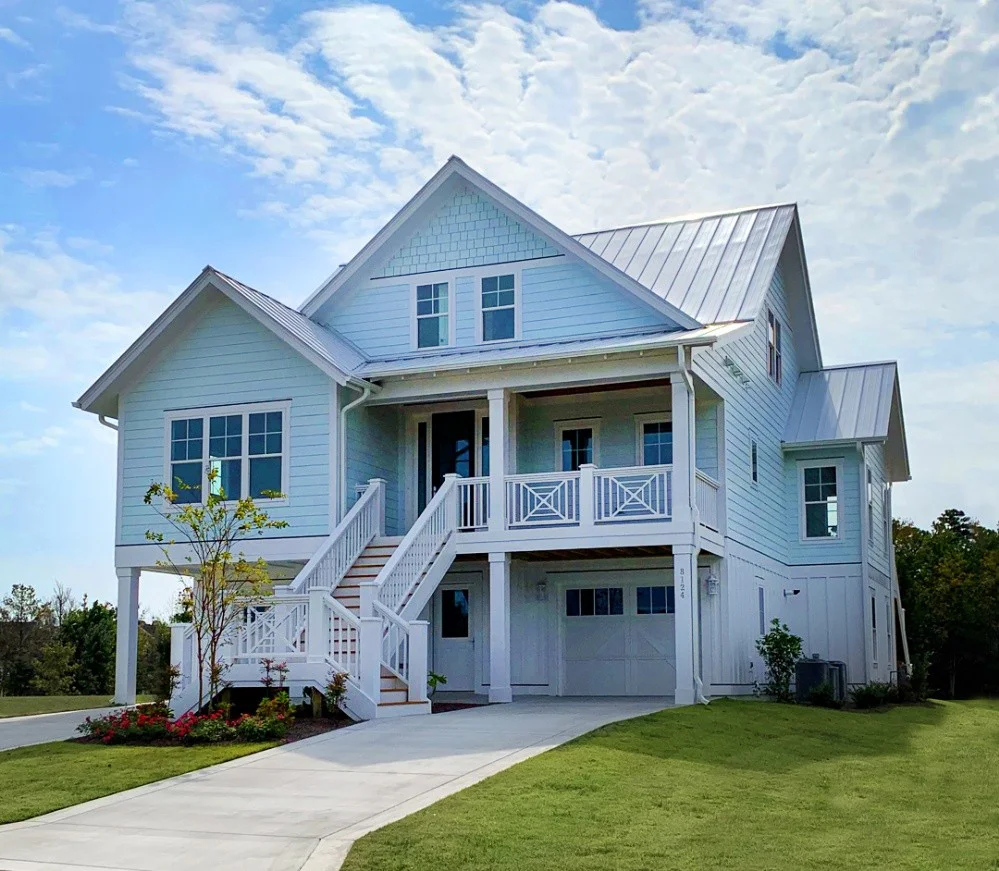
We’ve updated our original River Road Cottage to now include an elevator. The River Road Cottage 2 offers a main level master suite with his and her’s closets, formal dining room that can be easily changed to a home office. The second floor has tow bedrooms with a gathering area that accesses a rear facing balcony. The ground floor allows for two garage bays, ample storage and a guest suite (if your property does not fall in a flood zone).

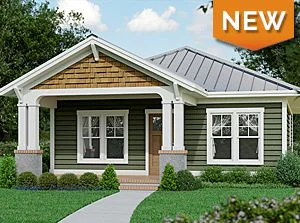
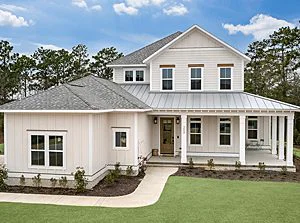
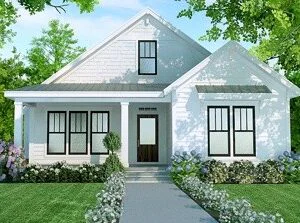
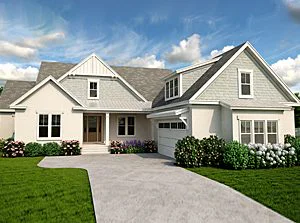
*3D Renderings are for illustrative purposes only. They may not be an exact representation of the plan.
Help me select the proper format click here .
I would like to customize this house plan click here .
| SQ FT | 2894 |
| FOOT PRINT | 44'-0"x58'-8" (w/o stairs) |
| STORIES | 3 |
| BEDROOMS | 4 |
| BATHROOMS | 3.5 |
| GROUND FLOOR CEILING HEIGHT | 8' |
| FIRST FLOOR CEILING HEIGHT | 9' |
| SECOND FLOOR CEILING HEIGHT | 8' |
| HOUSE WIDTH | 44' 0" |
| HOUSE DEPTH | 58' 8" |
| HEIGHT | 34’6” |
| FOUNDATION | Slab |
| GARAGE | Under |
| EXTERIOR WALL THICKNESS | 2x4 |
| MASTER SUITE ON MAIN FLOOR | NO |
| HIS & HERS CLOSETS | NO |
| WALK IN PANTRY | NO |
| OFFICE/STUDY | NO |
| ELEVATOR | YES |
| FROG/BONUS ROOM | NO |
| REVERSE FLOOR PLAN | NO |
| BUTLER'S PANTRY | NO |
| MEDIA ROOMS | NO |
| EXERCISE ROOM | NO |
| WET BAR | NO |
If a plan has the layout you have been looking for but you would like some changes, we can customize a plan to meet your needs. Learn more.
Make your next visit easier and save your favorite house plans to a FREE account. Set up your My SDC account now.
If a plan has the layout you have been looking for but you would like some changes, we can customize a plan to meet your needs. Learn more.