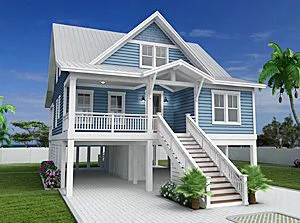
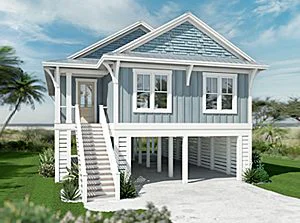
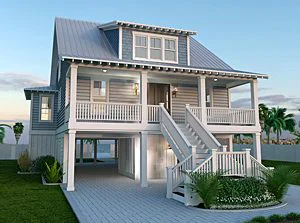
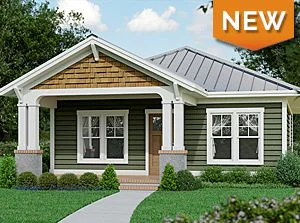
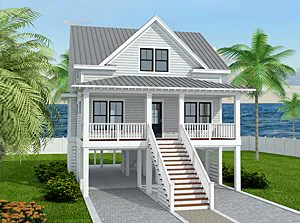
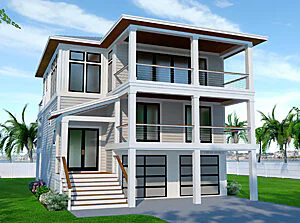
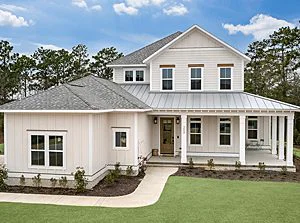
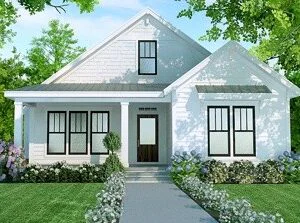
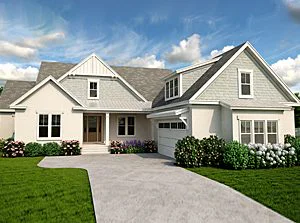
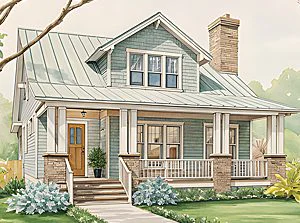
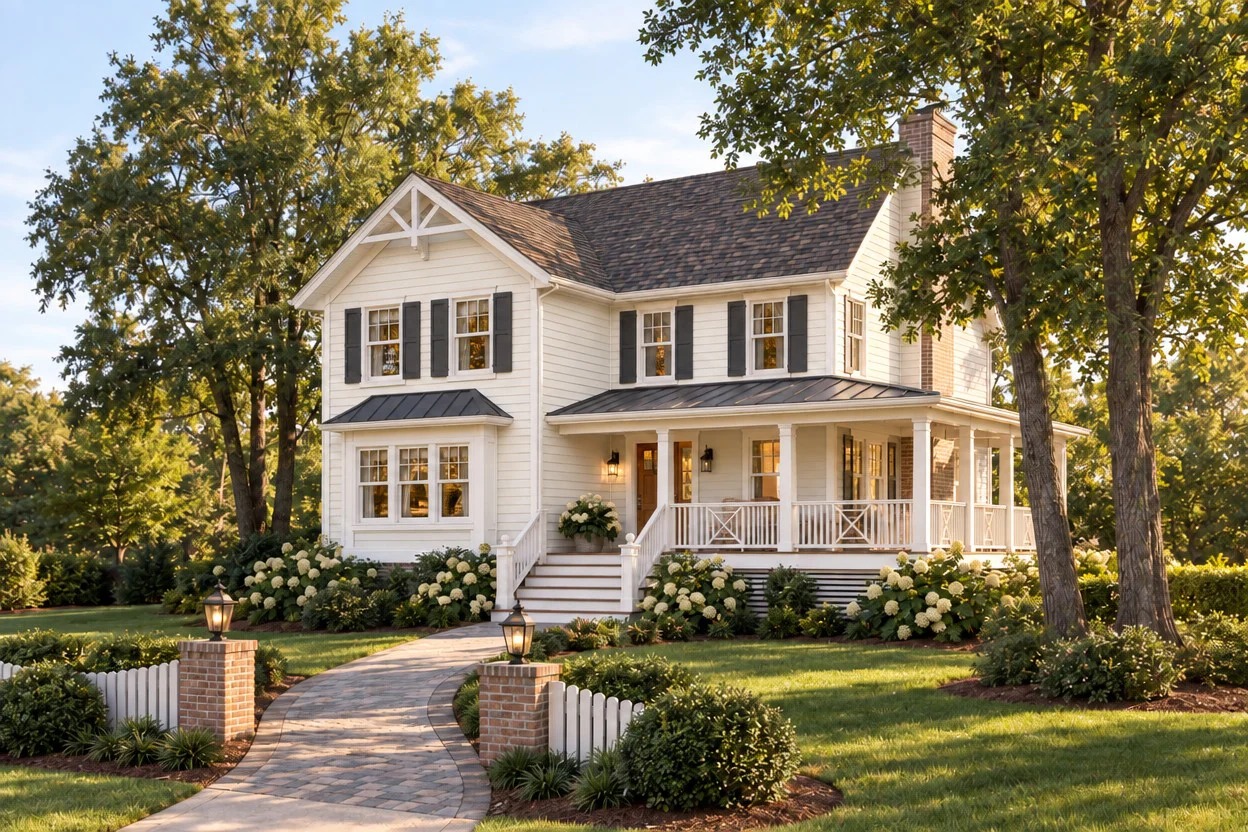
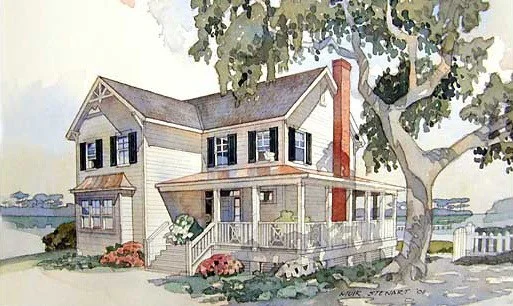
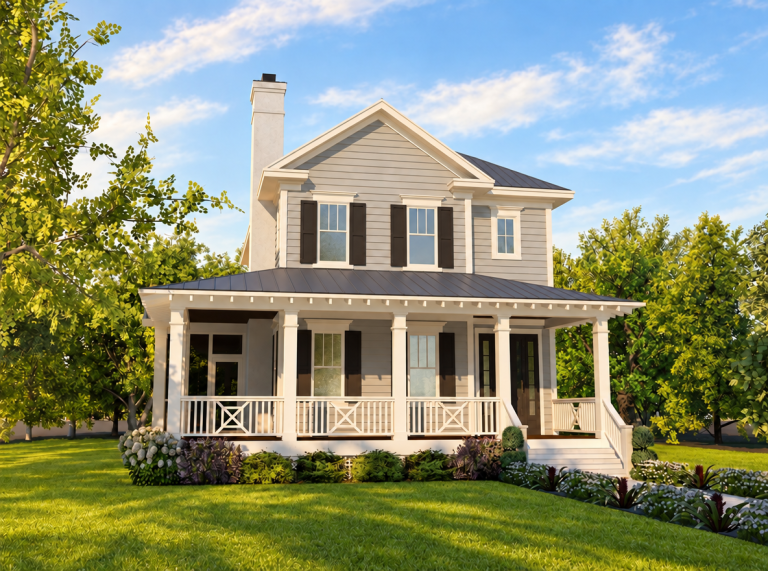
Featured in the May/June, 2001 issue of Coastal Living magazine, The Windsong Cottage, with it’s wrap-around porch is a modest farmhouse. The plan is easily expandable and offers the flexibility of changing the downstairs bedroom into a den, home office or a formal dining room. From Scott, “The Windsong Cottage is a special plan for me as it was my first nationally featured stock house plan. It has been a popular plan that has been built all over America”.
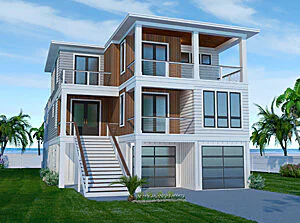
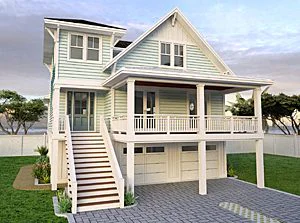
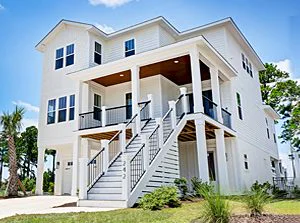
*3D Renderings are for illustrative purposes only. They may not be an exact representation of the plan.

Help me select the proper format click here .
I would like to customize this house plan click here .
| SQ FT | 1927 |
| FOOT PRINT | 40'-0'x44'-4 |
| STORIES | 2 |
| BEDROOMS | 4 |
| BATHROOMS | 3 |
| FIRST FLOOR CEILING HEIGHT | 9' |
| SECOND FLOOR CEILING HEIGHT | 9' |
| HOUSE WIDTH | 40' 0" |
| HOUSE DEPTH | 44' 4" |
| HEIGHT | N/A |
| FOUNDATION | Crawl Space |
| GARAGE | N/A |
| EXTERIOR WALL THICKNESS | 2x4 |
| MASTER SUITE ON MAIN FLOOR | NO |
| HIS & HERS CLOSETS | NO |
| WALK IN PANTRY | YES |
| OFFICE/STUDY | YES |
| ELEVATOR | NO |
| FROG/BONUS ROOM | NO |
| REVERSE FLOOR PLAN | NO |
| BUTLER'S PANTRY | NO |
| MEDIA ROOMS | NO |
| EXERCISE ROOM | NO |
| WET BAR | NO |
If a plan has the layout you have been looking for but you would like some changes, we can customize a plan to meet your needs. Learn more.
Make your next visit easier and save your favorite house plans to a FREE account. Set up your My SDC account now.
If a plan has the layout you have been looking for but you would like some changes, we can customize a plan to meet your needs. Learn more.