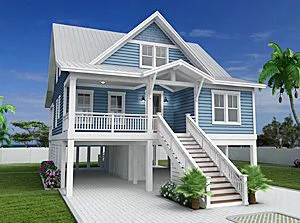
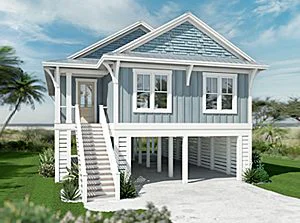
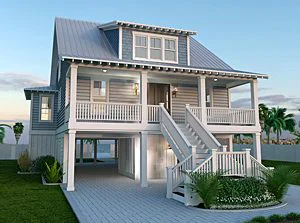
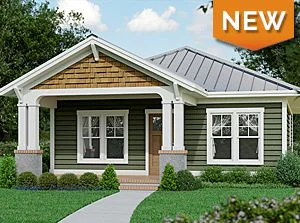
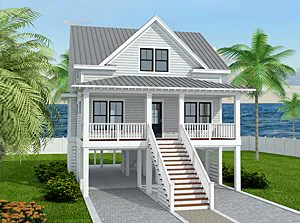
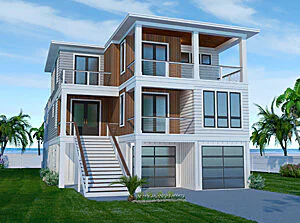
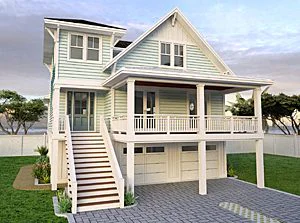
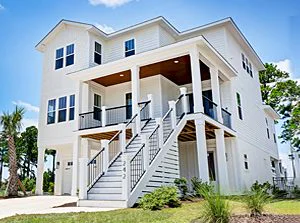
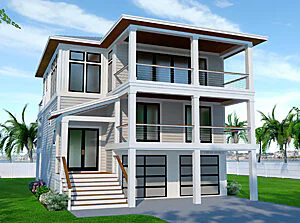
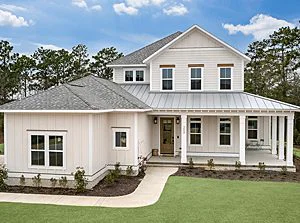
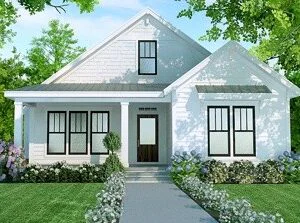
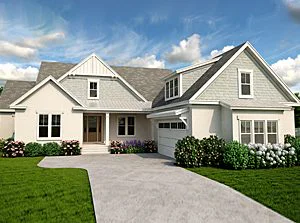
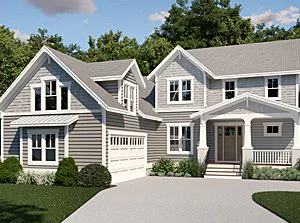
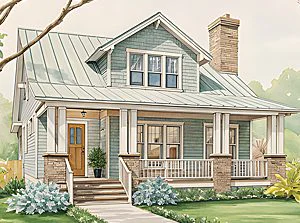
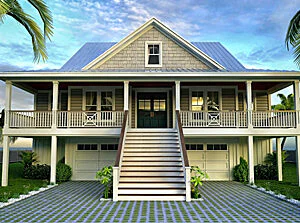
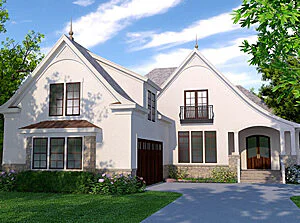
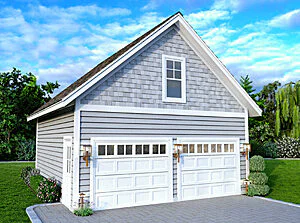
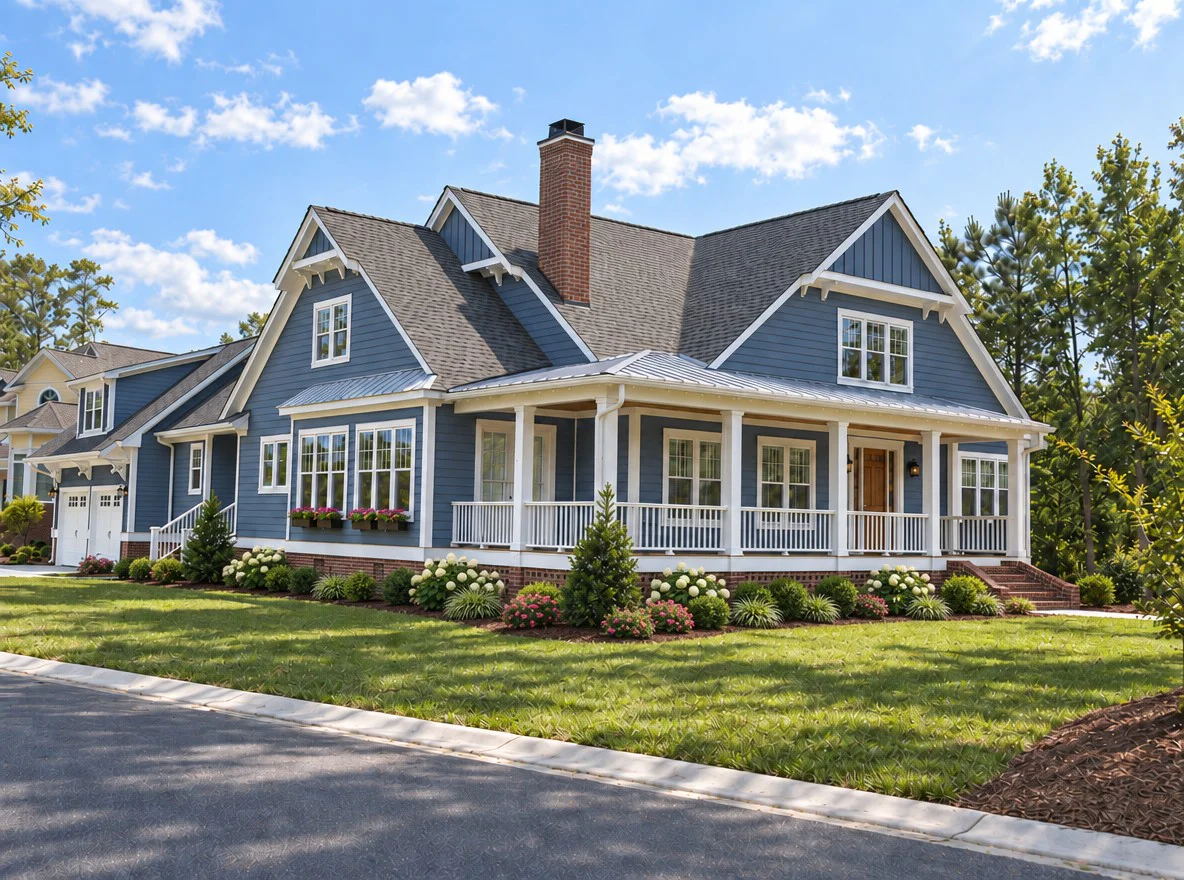
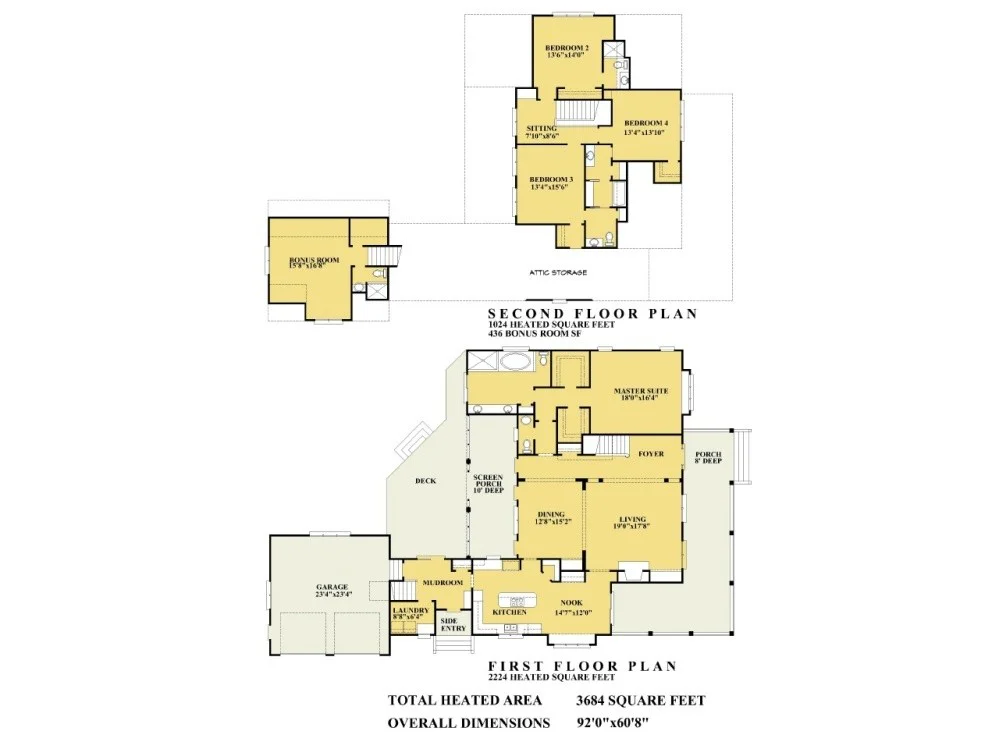
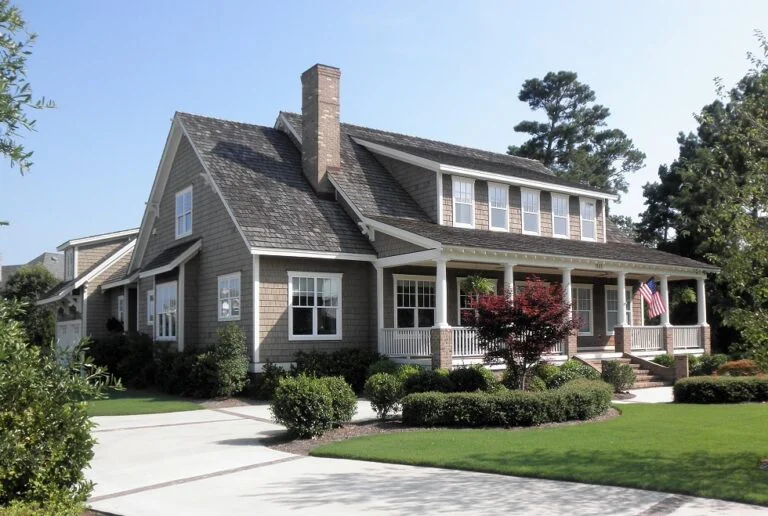
Lamberth Way features a spacious kitchen with adjoining breakfast nook, formal dining room, and comfortable living area, creating plenty of space for everyday living and entertaining. A private primary suite, mudroom, laundry room, attached garage, screened porch, deck, and expansive covered porch add convenience and generous outdoor living space.
Upstairs, three additional bedrooms are complemented by multiple baths, a cozy sitting area, and attic storage. A separate bonus room with its own bath provides flexible space for guests, recreation, a home office, or hobbies.

*3D Renderings are for illustrative purposes only. They may not be an exact representation of the plan.
Help me select the proper format click here .
I would like to customize this house plan click here .
| SQ FT | 3684 |
| FOOT PRINT | 60'-8"x92'-0" |
| STORIES | 2 |
| BEDROOMS | 4 |
| BATHROOMS | 3.5 |
| FIRST FLOOR CEILING HEIGHT | 10' |
| SECOND FLOOR CEILING HEIGHT | 9' |
| HOUSE WIDTH | 60' 8" |
| HOUSE DEPTH | 92' 0" |
| HEIGHT | N/A |
| FOUNDATION | Crawl Space |
| GARAGE | Side Load |
| EXTERIOR WALL THICKNESS | 2x4 |
| MASTER SUITE ON MAIN FLOOR | NO |
| HIS & HERS CLOSETS | NO |
| WALK IN PANTRY | NO |
| OFFICE/STUDY | NO |
| ELEVATOR | NO |
| FROG/BONUS ROOM | YES |
| REVERSE FLOOR PLAN | NO |
| BUTLER'S PANTRY | YES |
| MEDIA ROOMS | NO |
| EXERCISE ROOM | NO |
| WET BAR | NO |
If a plan has the layout you have been looking for but you would like some changes, we can customize a plan to meet your needs. Learn more.
Make your next visit easier and save your favorite house plans to a FREE account. Set up your My SDC account now.
If a plan has the layout you have been looking for but you would like some changes, we can customize a plan to meet your needs. Learn more.