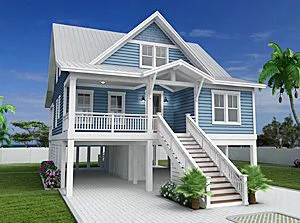
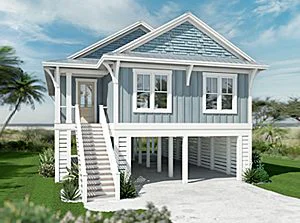
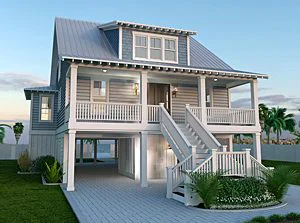
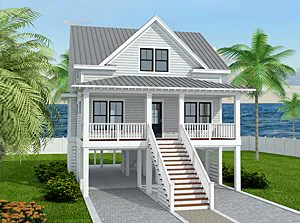
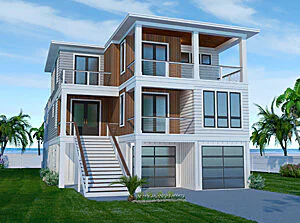
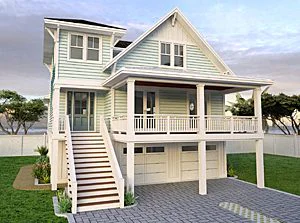
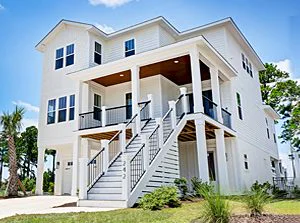
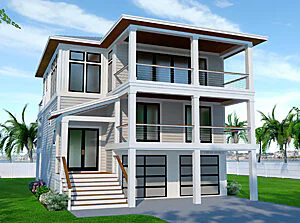
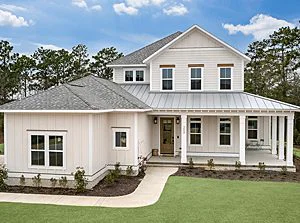
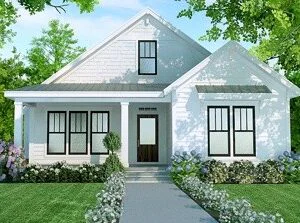
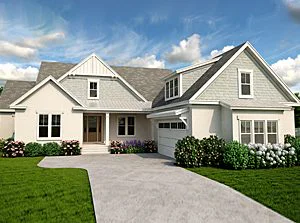
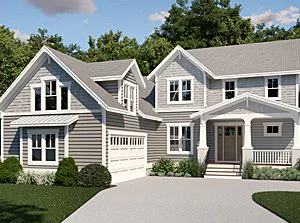
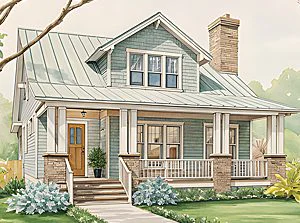
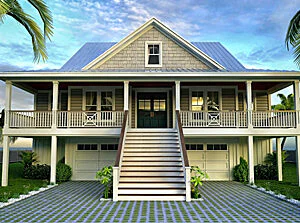
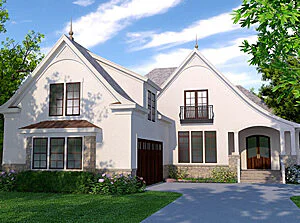
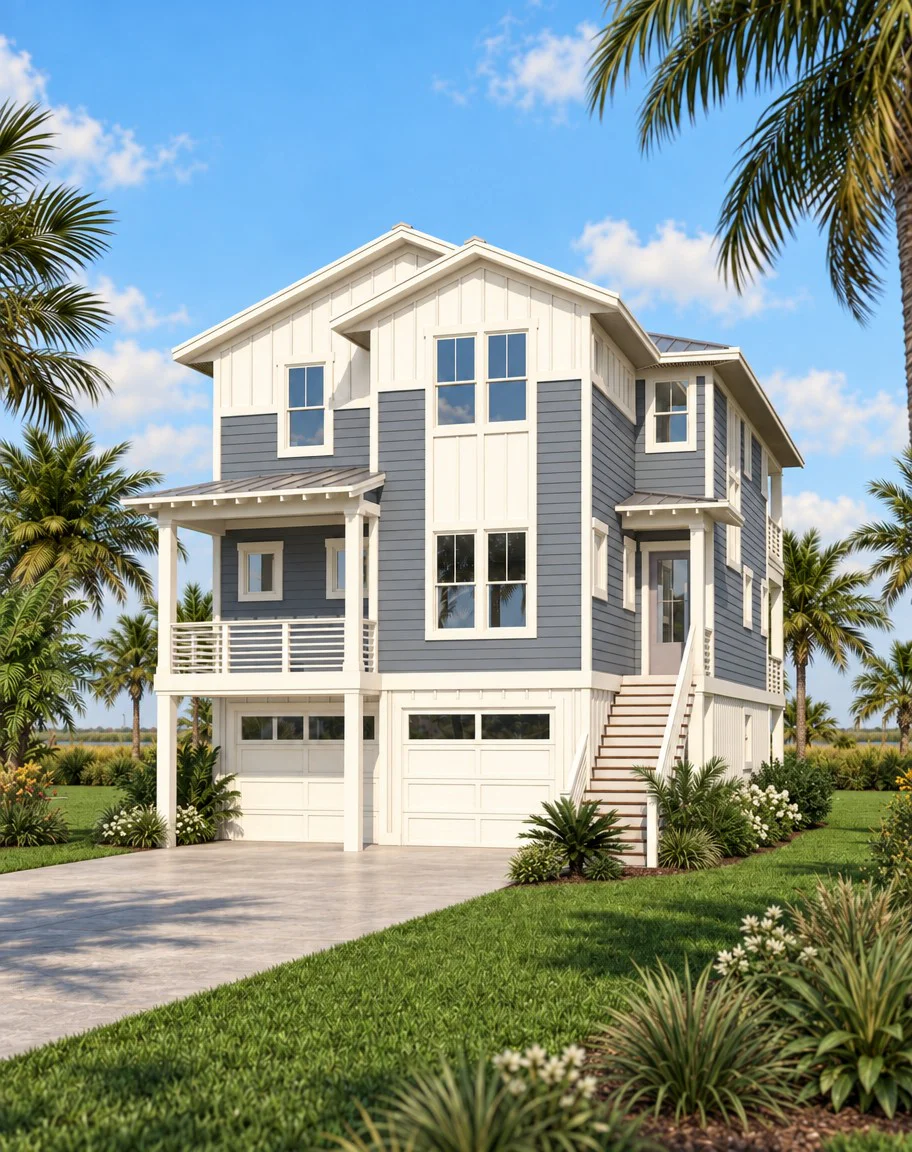
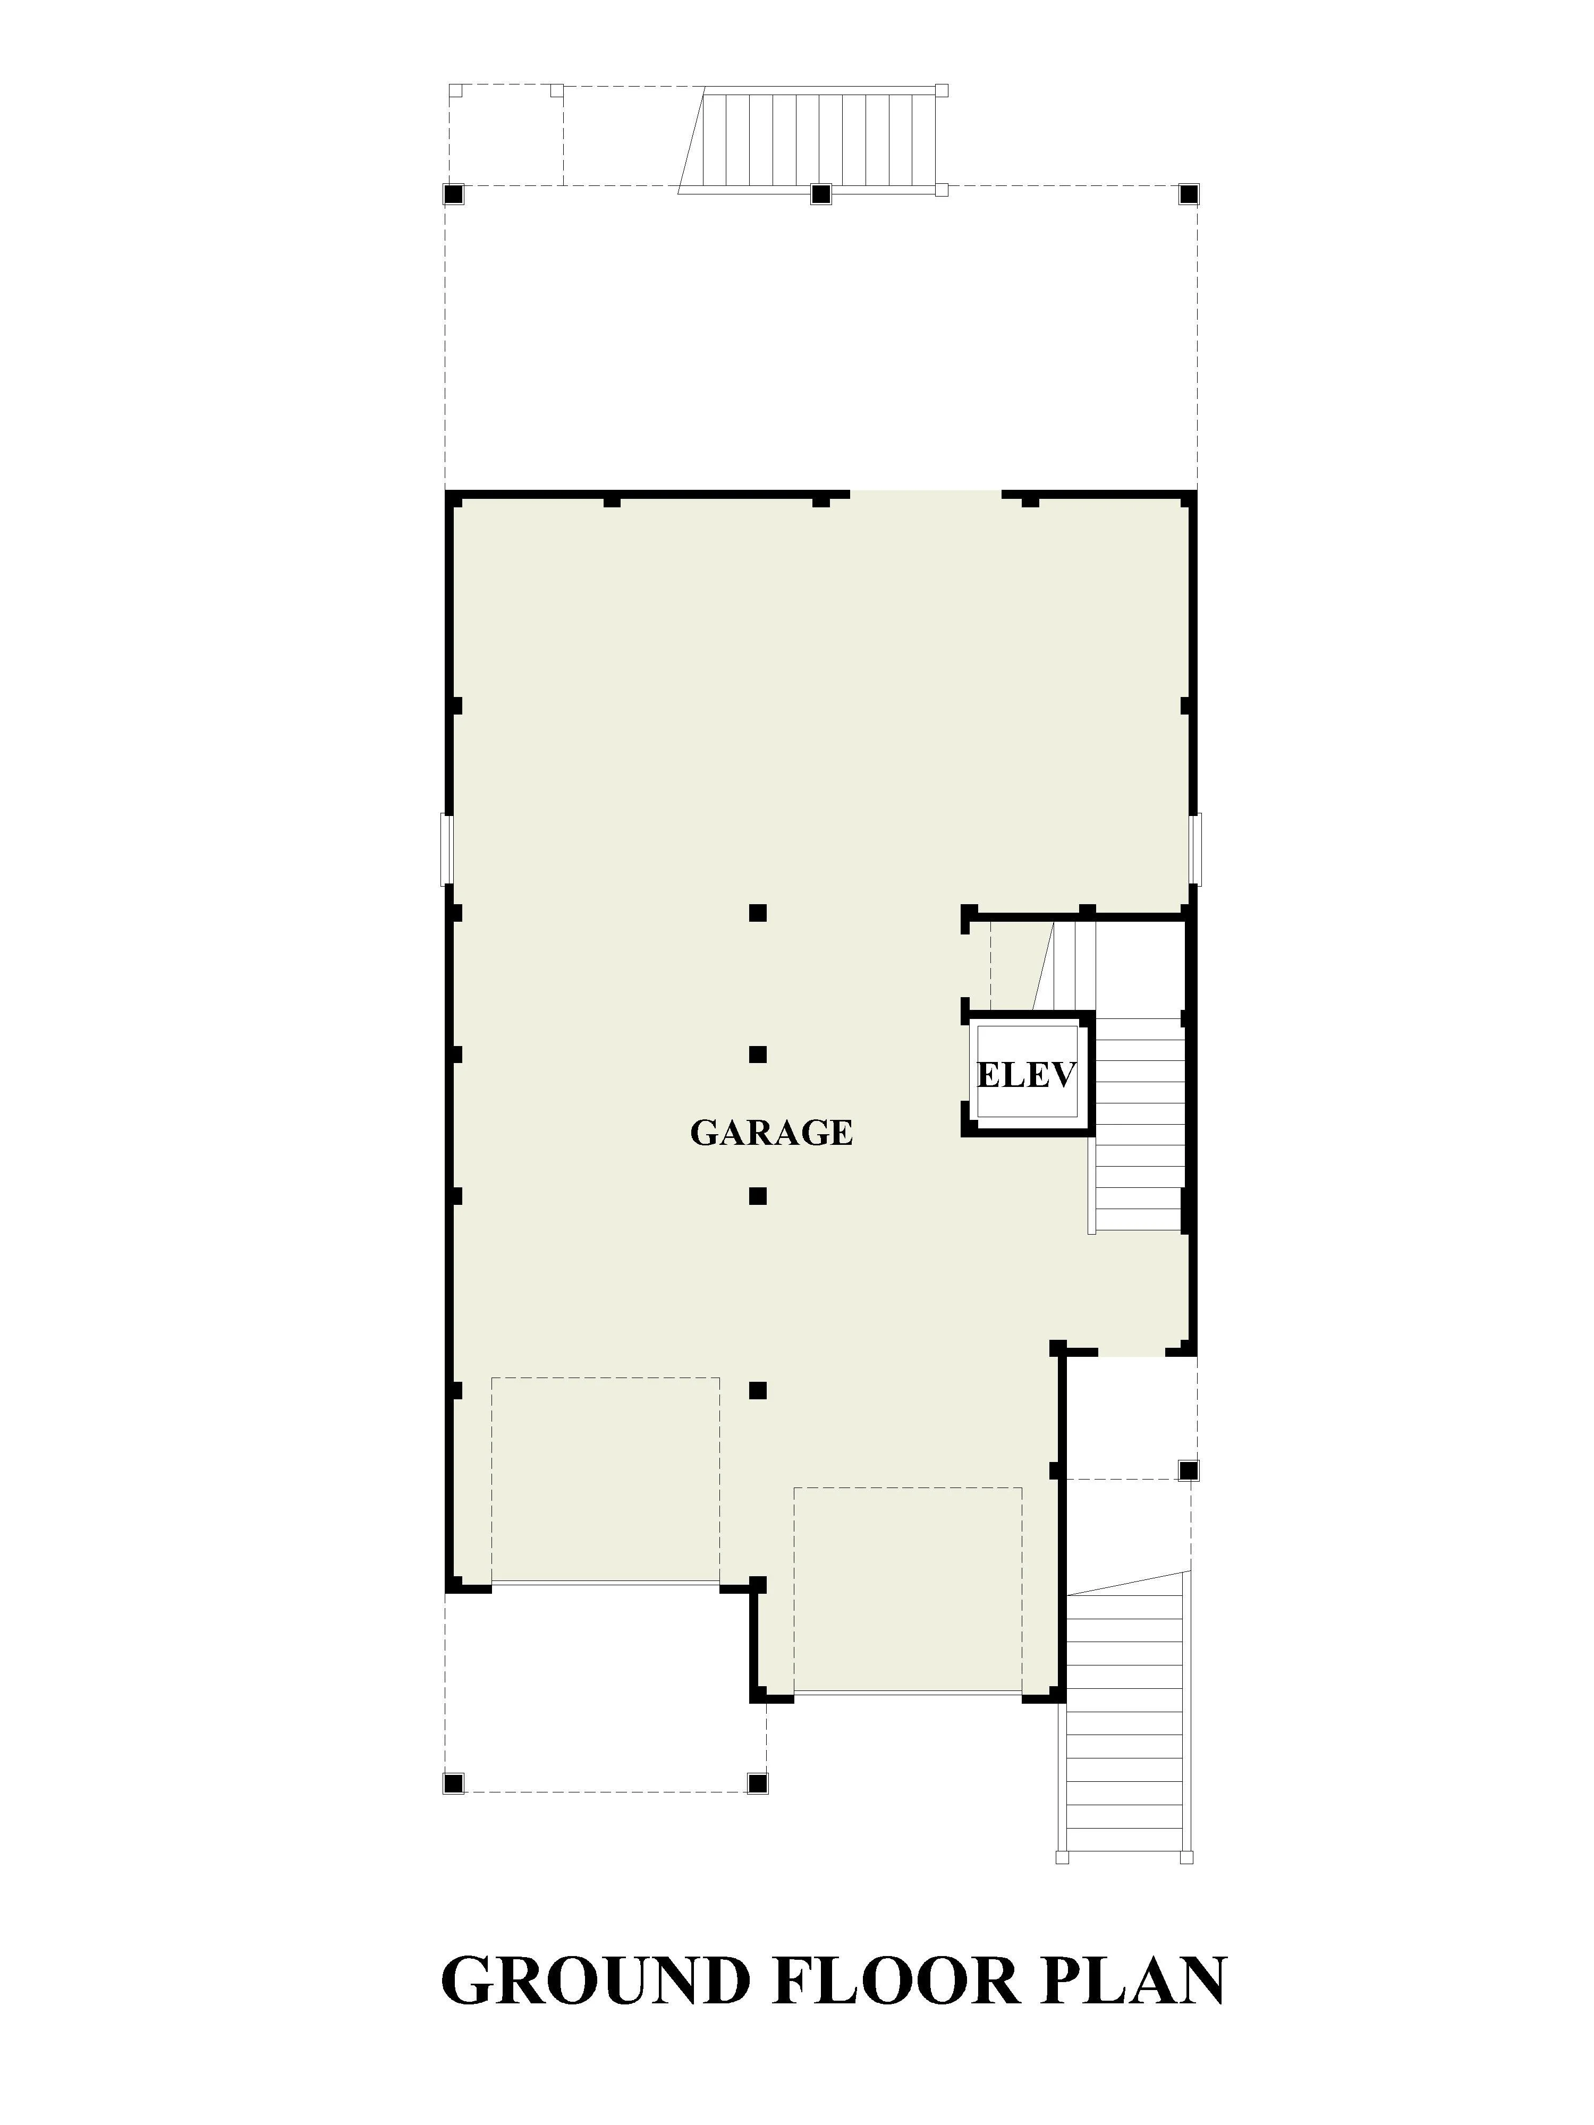
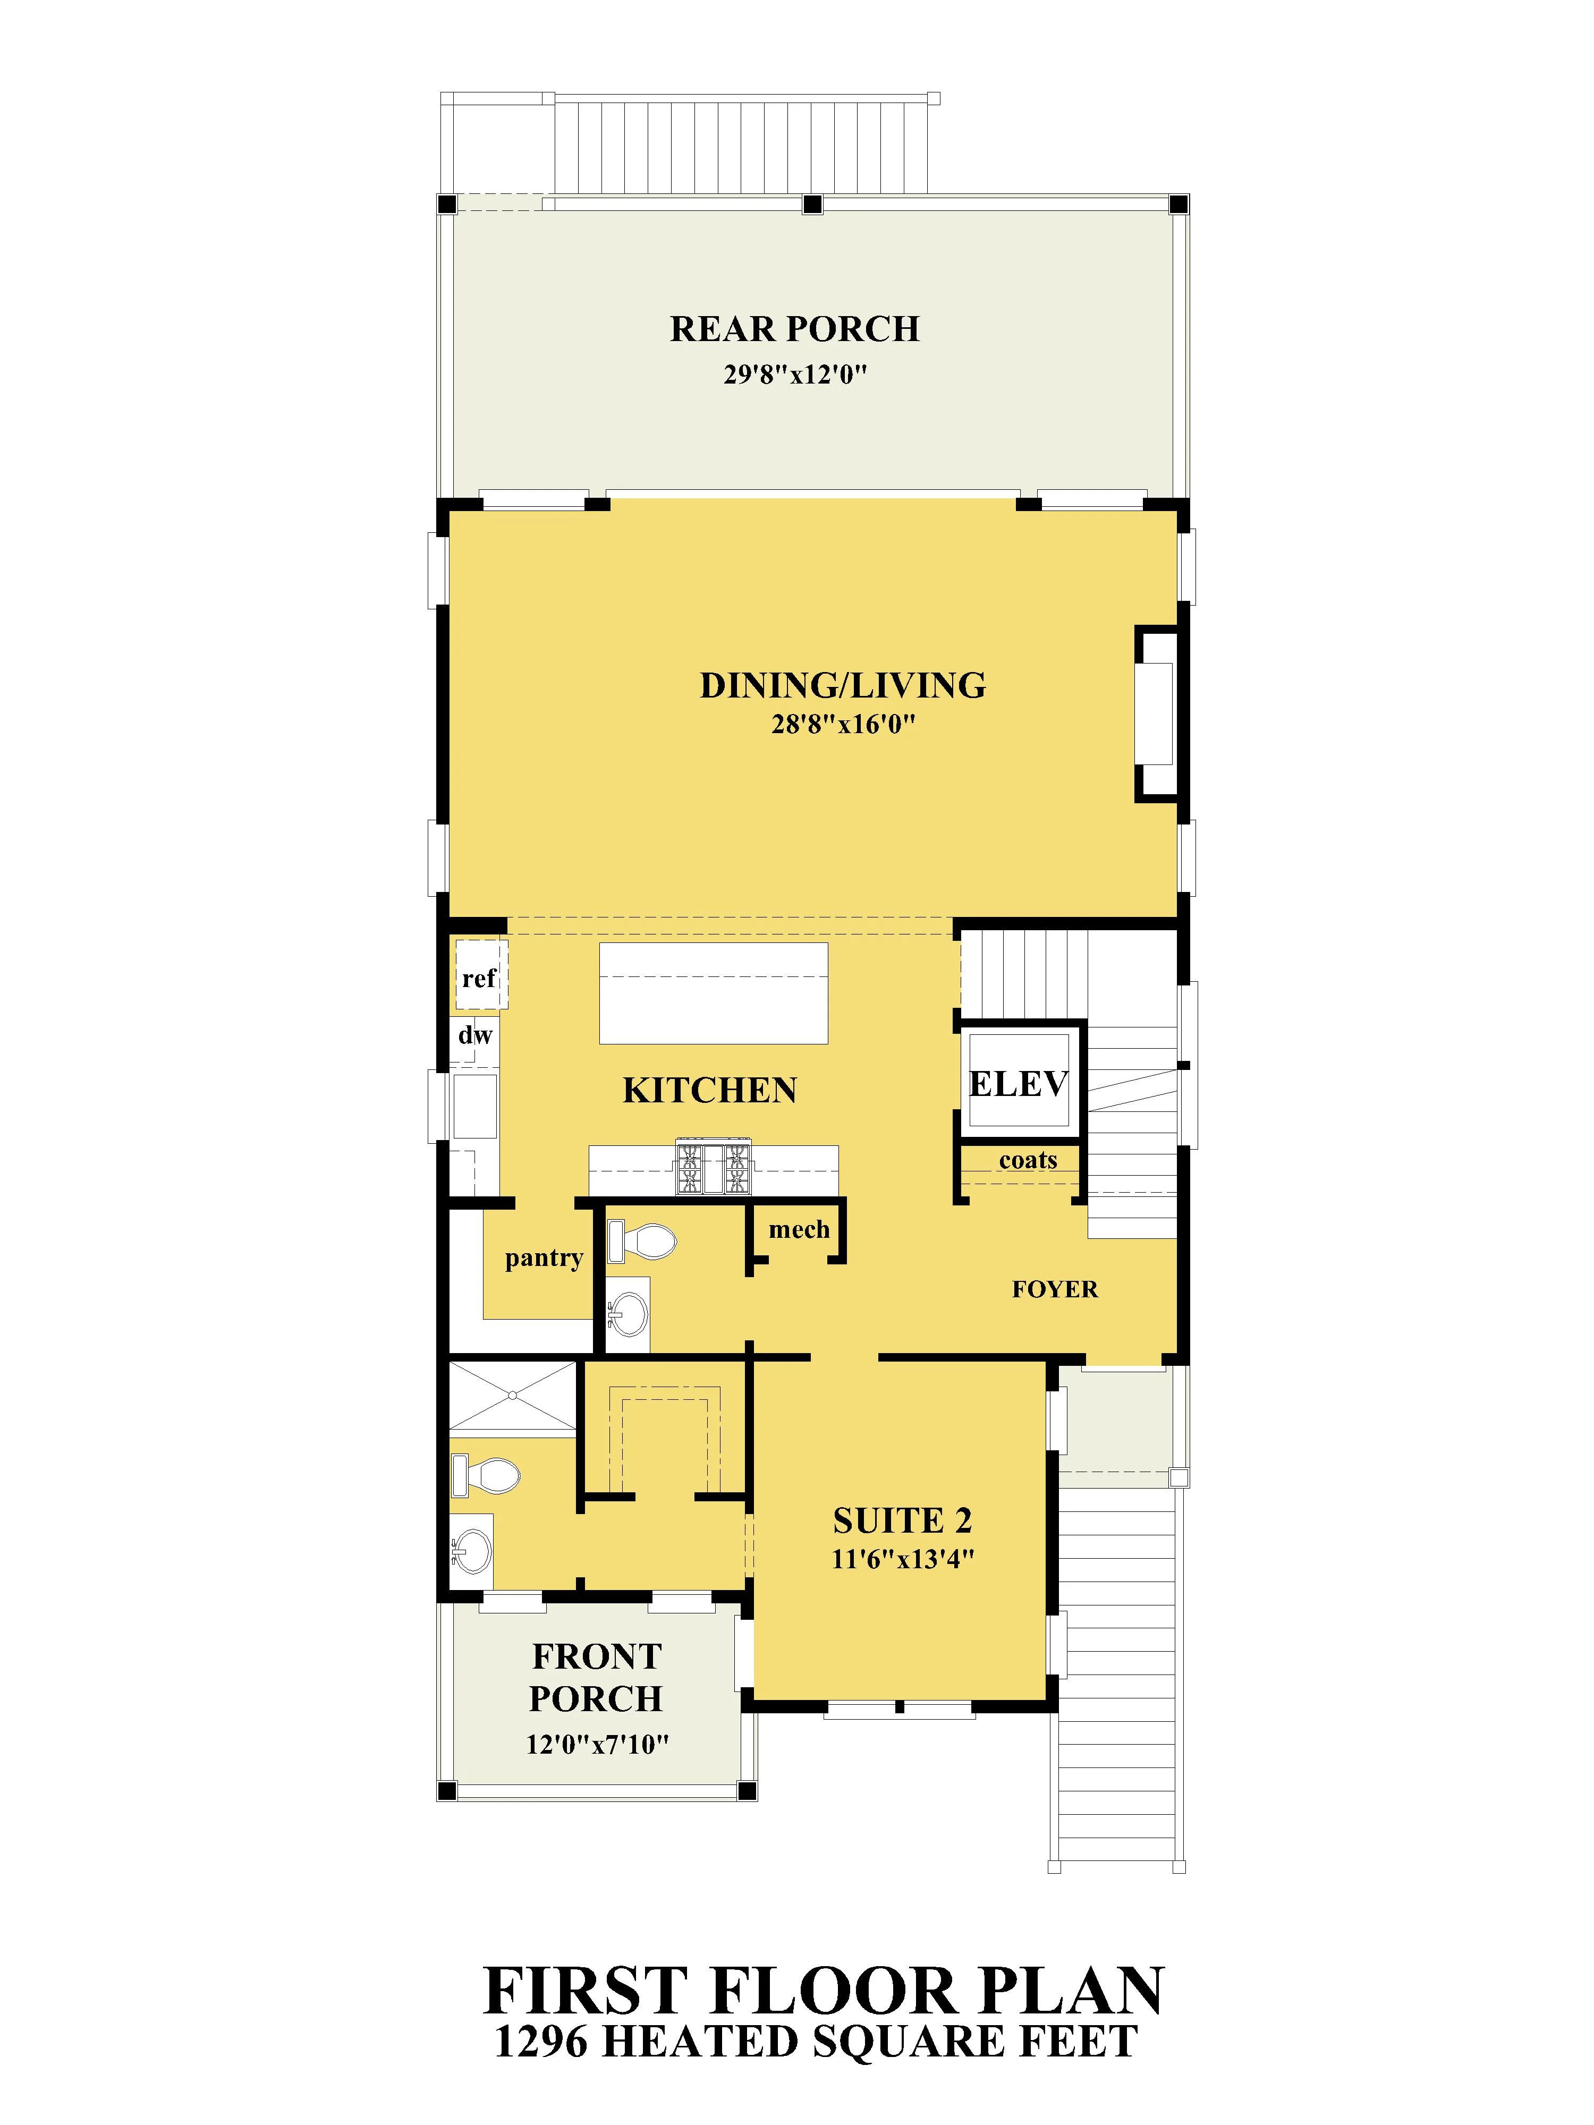
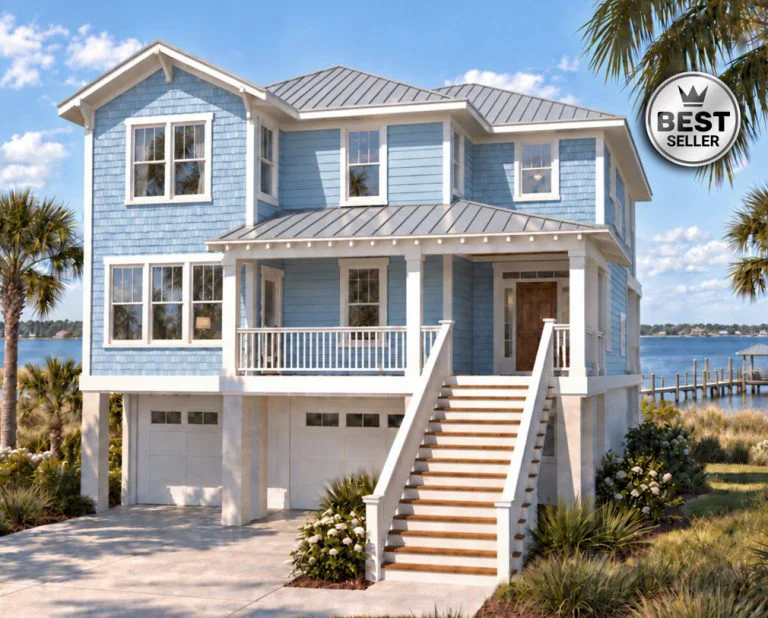
The Egret features a welcoming front porch that opens into a central foyer with convenient access to an elevator and nearby storage. Just off the entry, a private guest suite offers comfort and accessibility, while the main living areas unfold toward the rear of the home. The kitchen is centrally located and designed for both function and flow, complete with a pantry and adjacent utility spaces, and it opens seamlessly into a spacious dining and living area ideal for gathering. Large openings at the back lead to an expansive rear porch, extending the living space outdoors and creating a natural connection between indoor and outdoor entertaining.
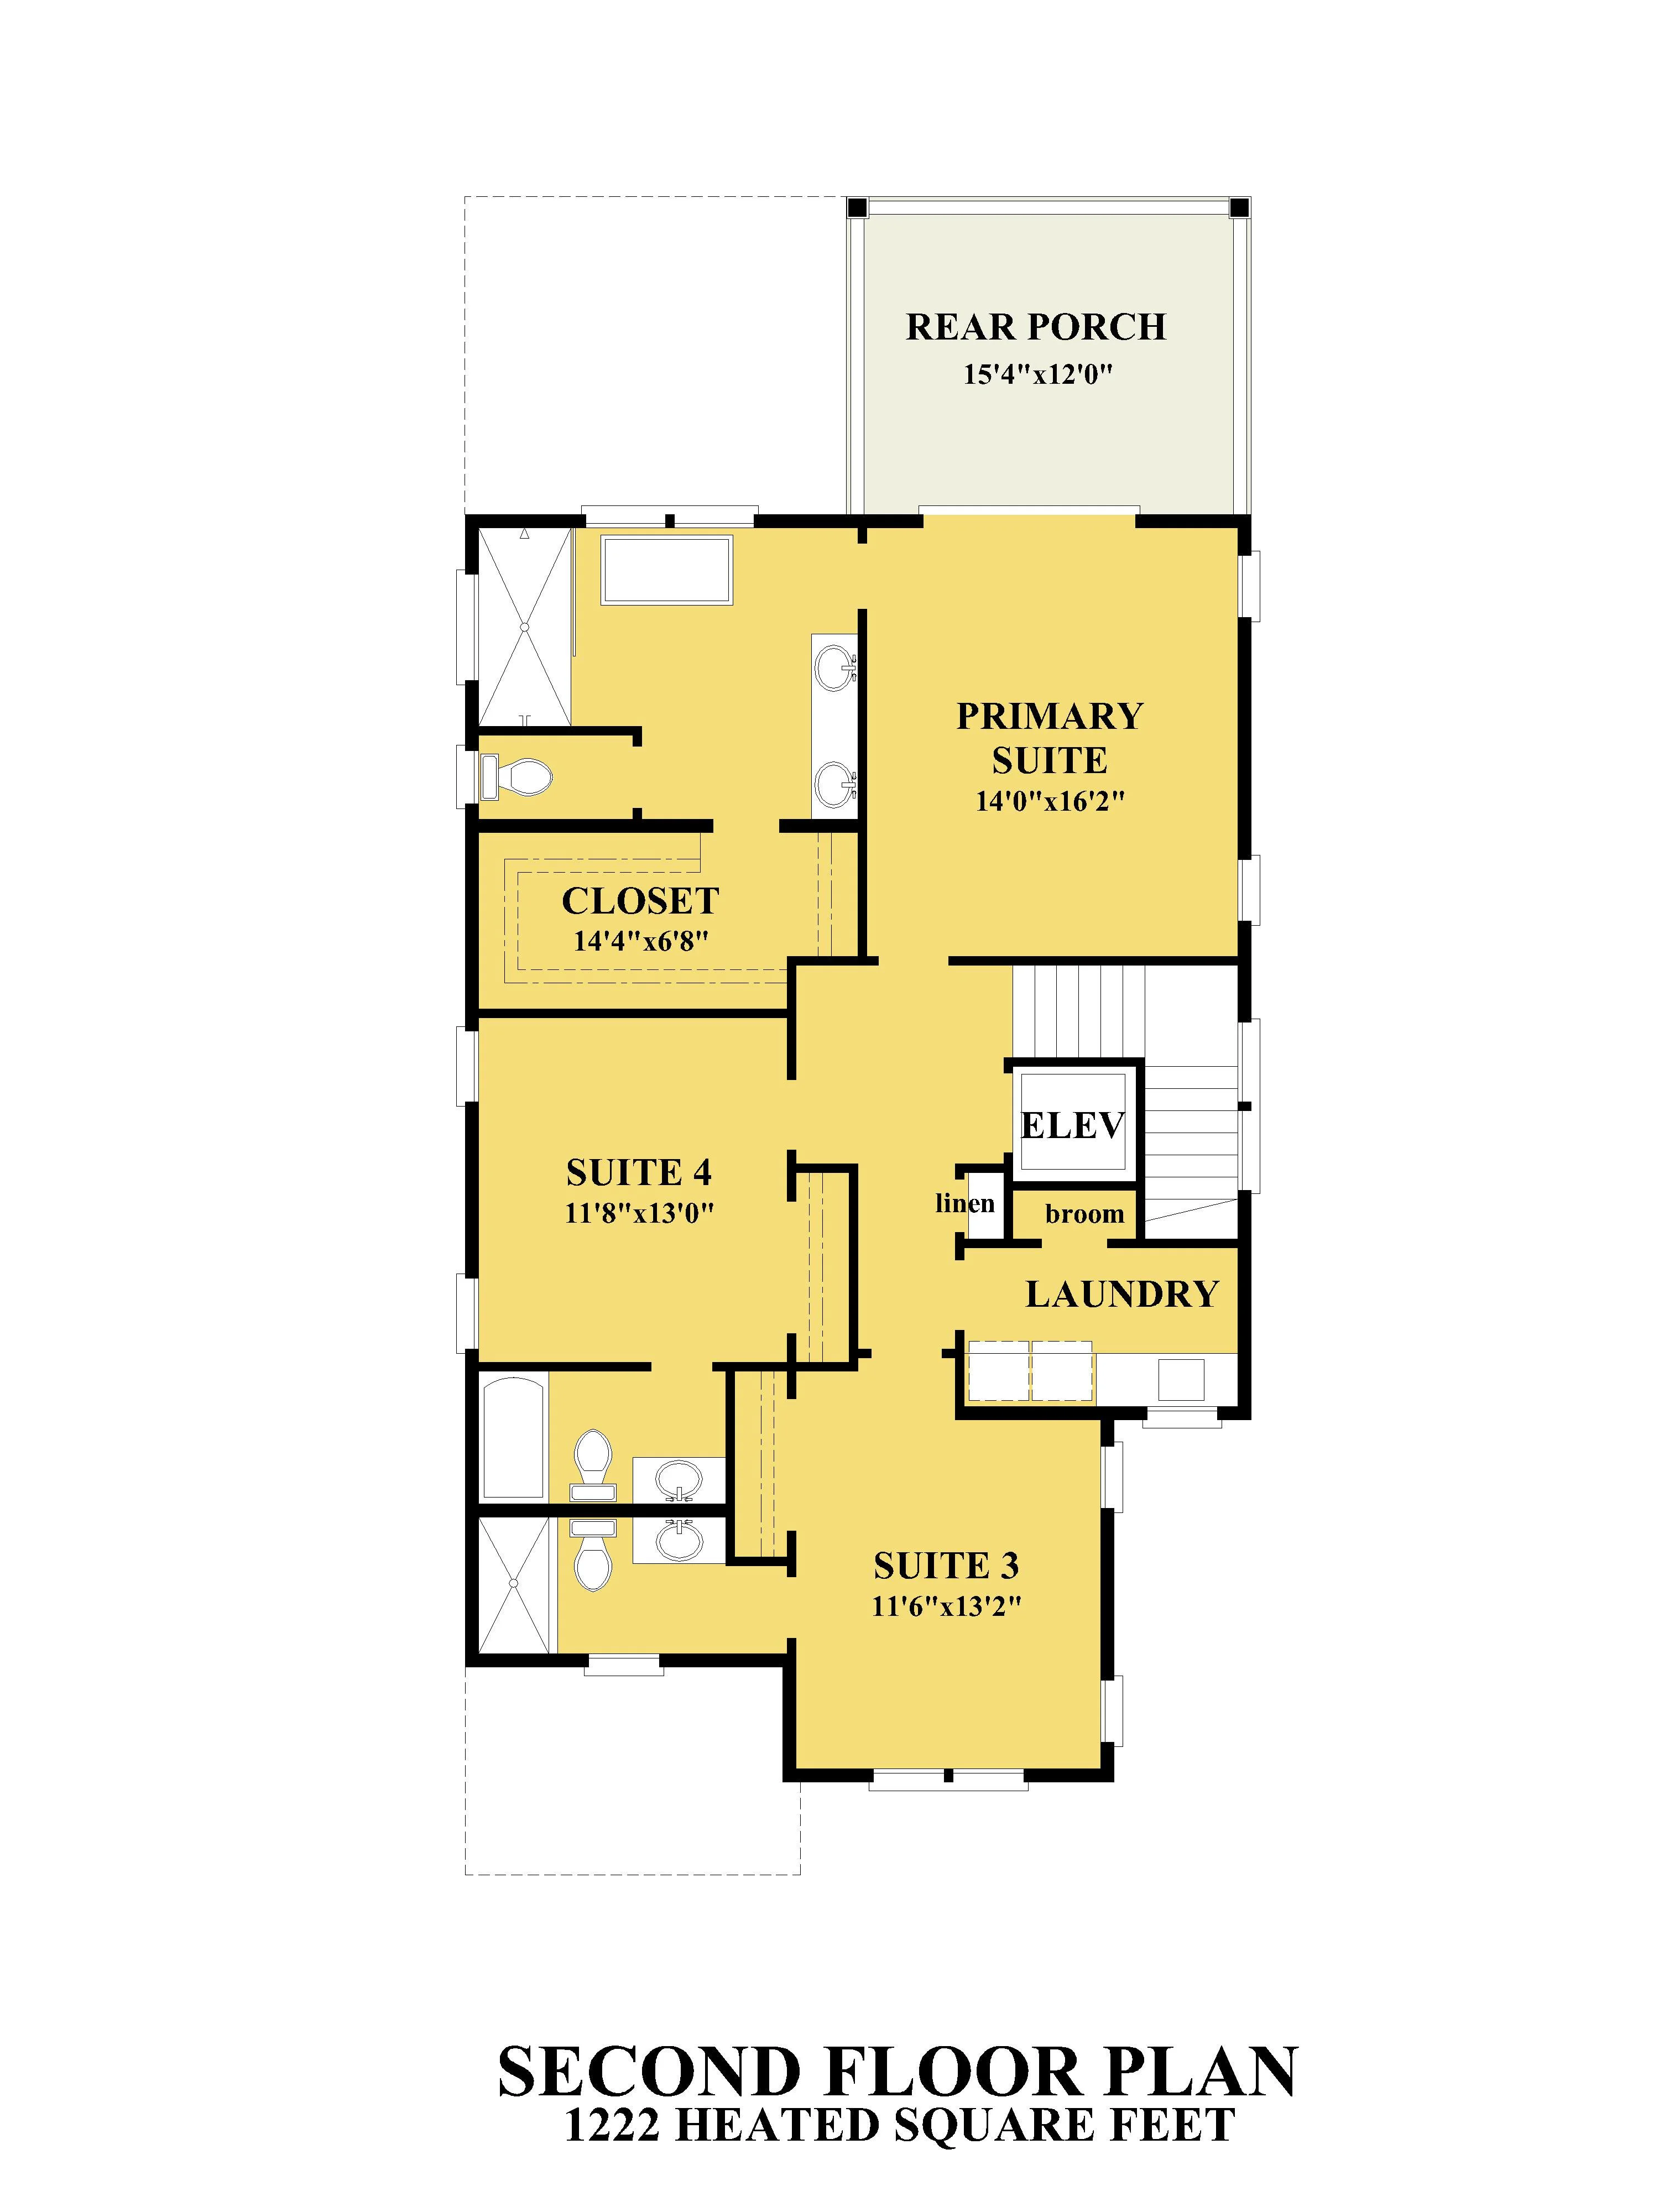
Upstairs, the second floor is thoughtfully arranged to provide privacy and comfort for residents. The primary suite is positioned toward the rear, offering a peaceful retreat with direct access to a private porch, along with a generous walk-in closet and a well-appointed bath. Two additional suites are located on this level, each with convenient access to bathrooms, making them ideal for family or guests. A centrally located laundry room, along with additional storage and linen space, adds everyday convenience, while the elevator and stair access ensure easy movement between floors.