Detailed Search
You are reviewing the product - Key Haven
Key Haven
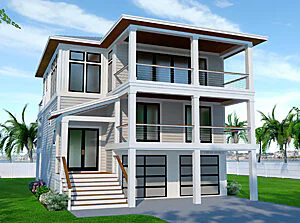
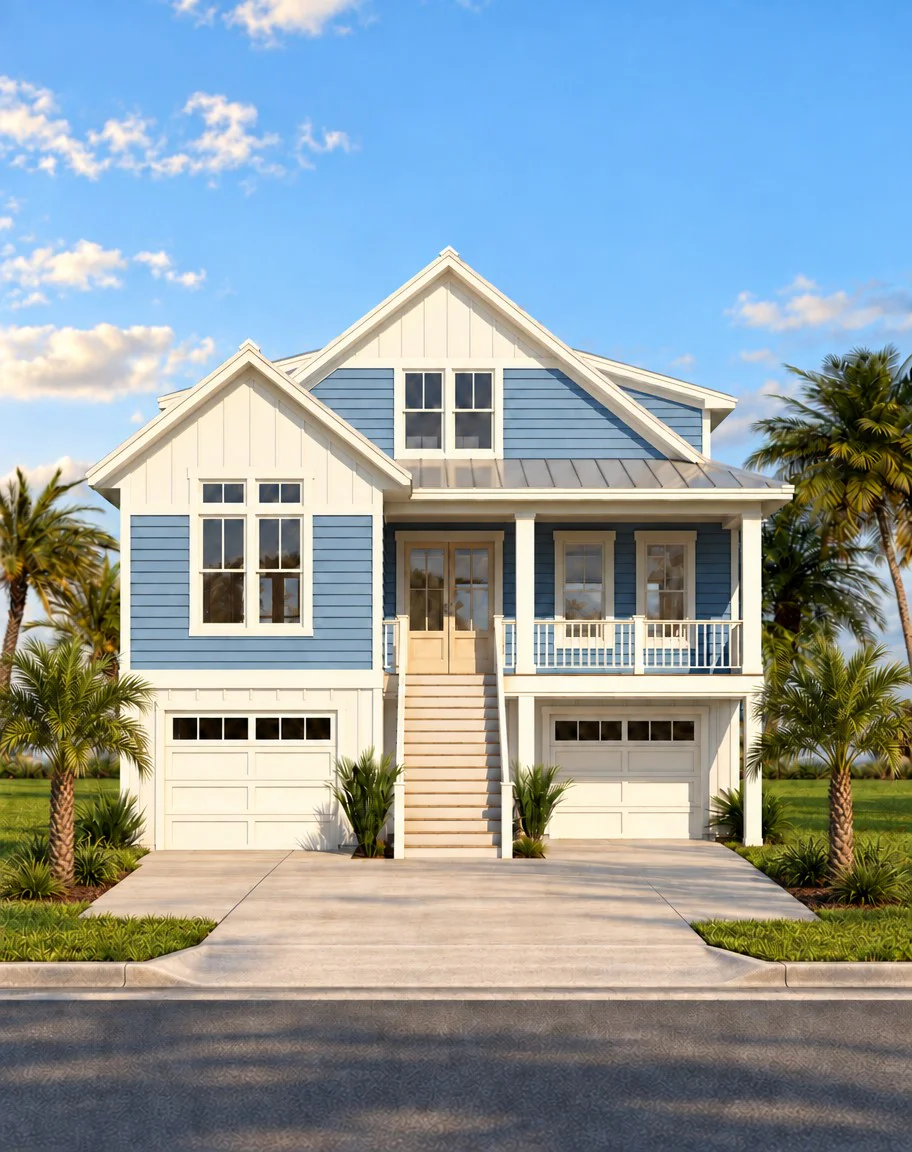
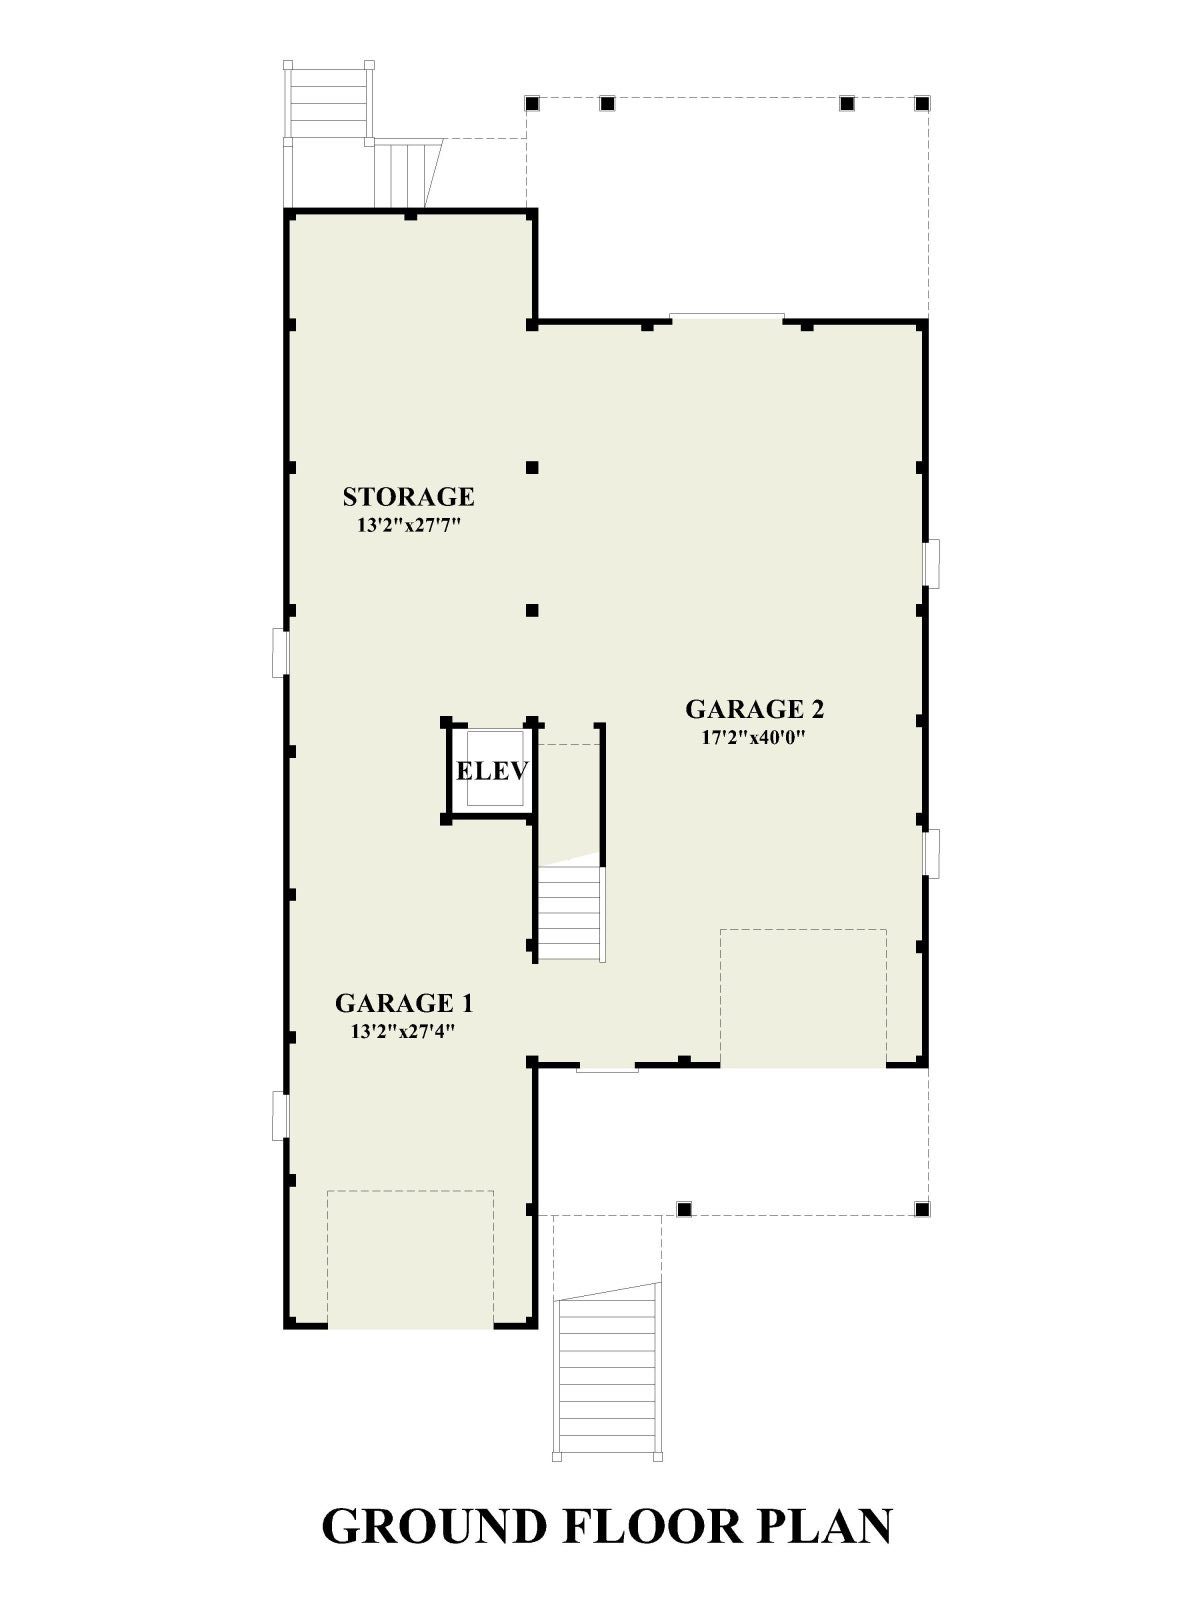
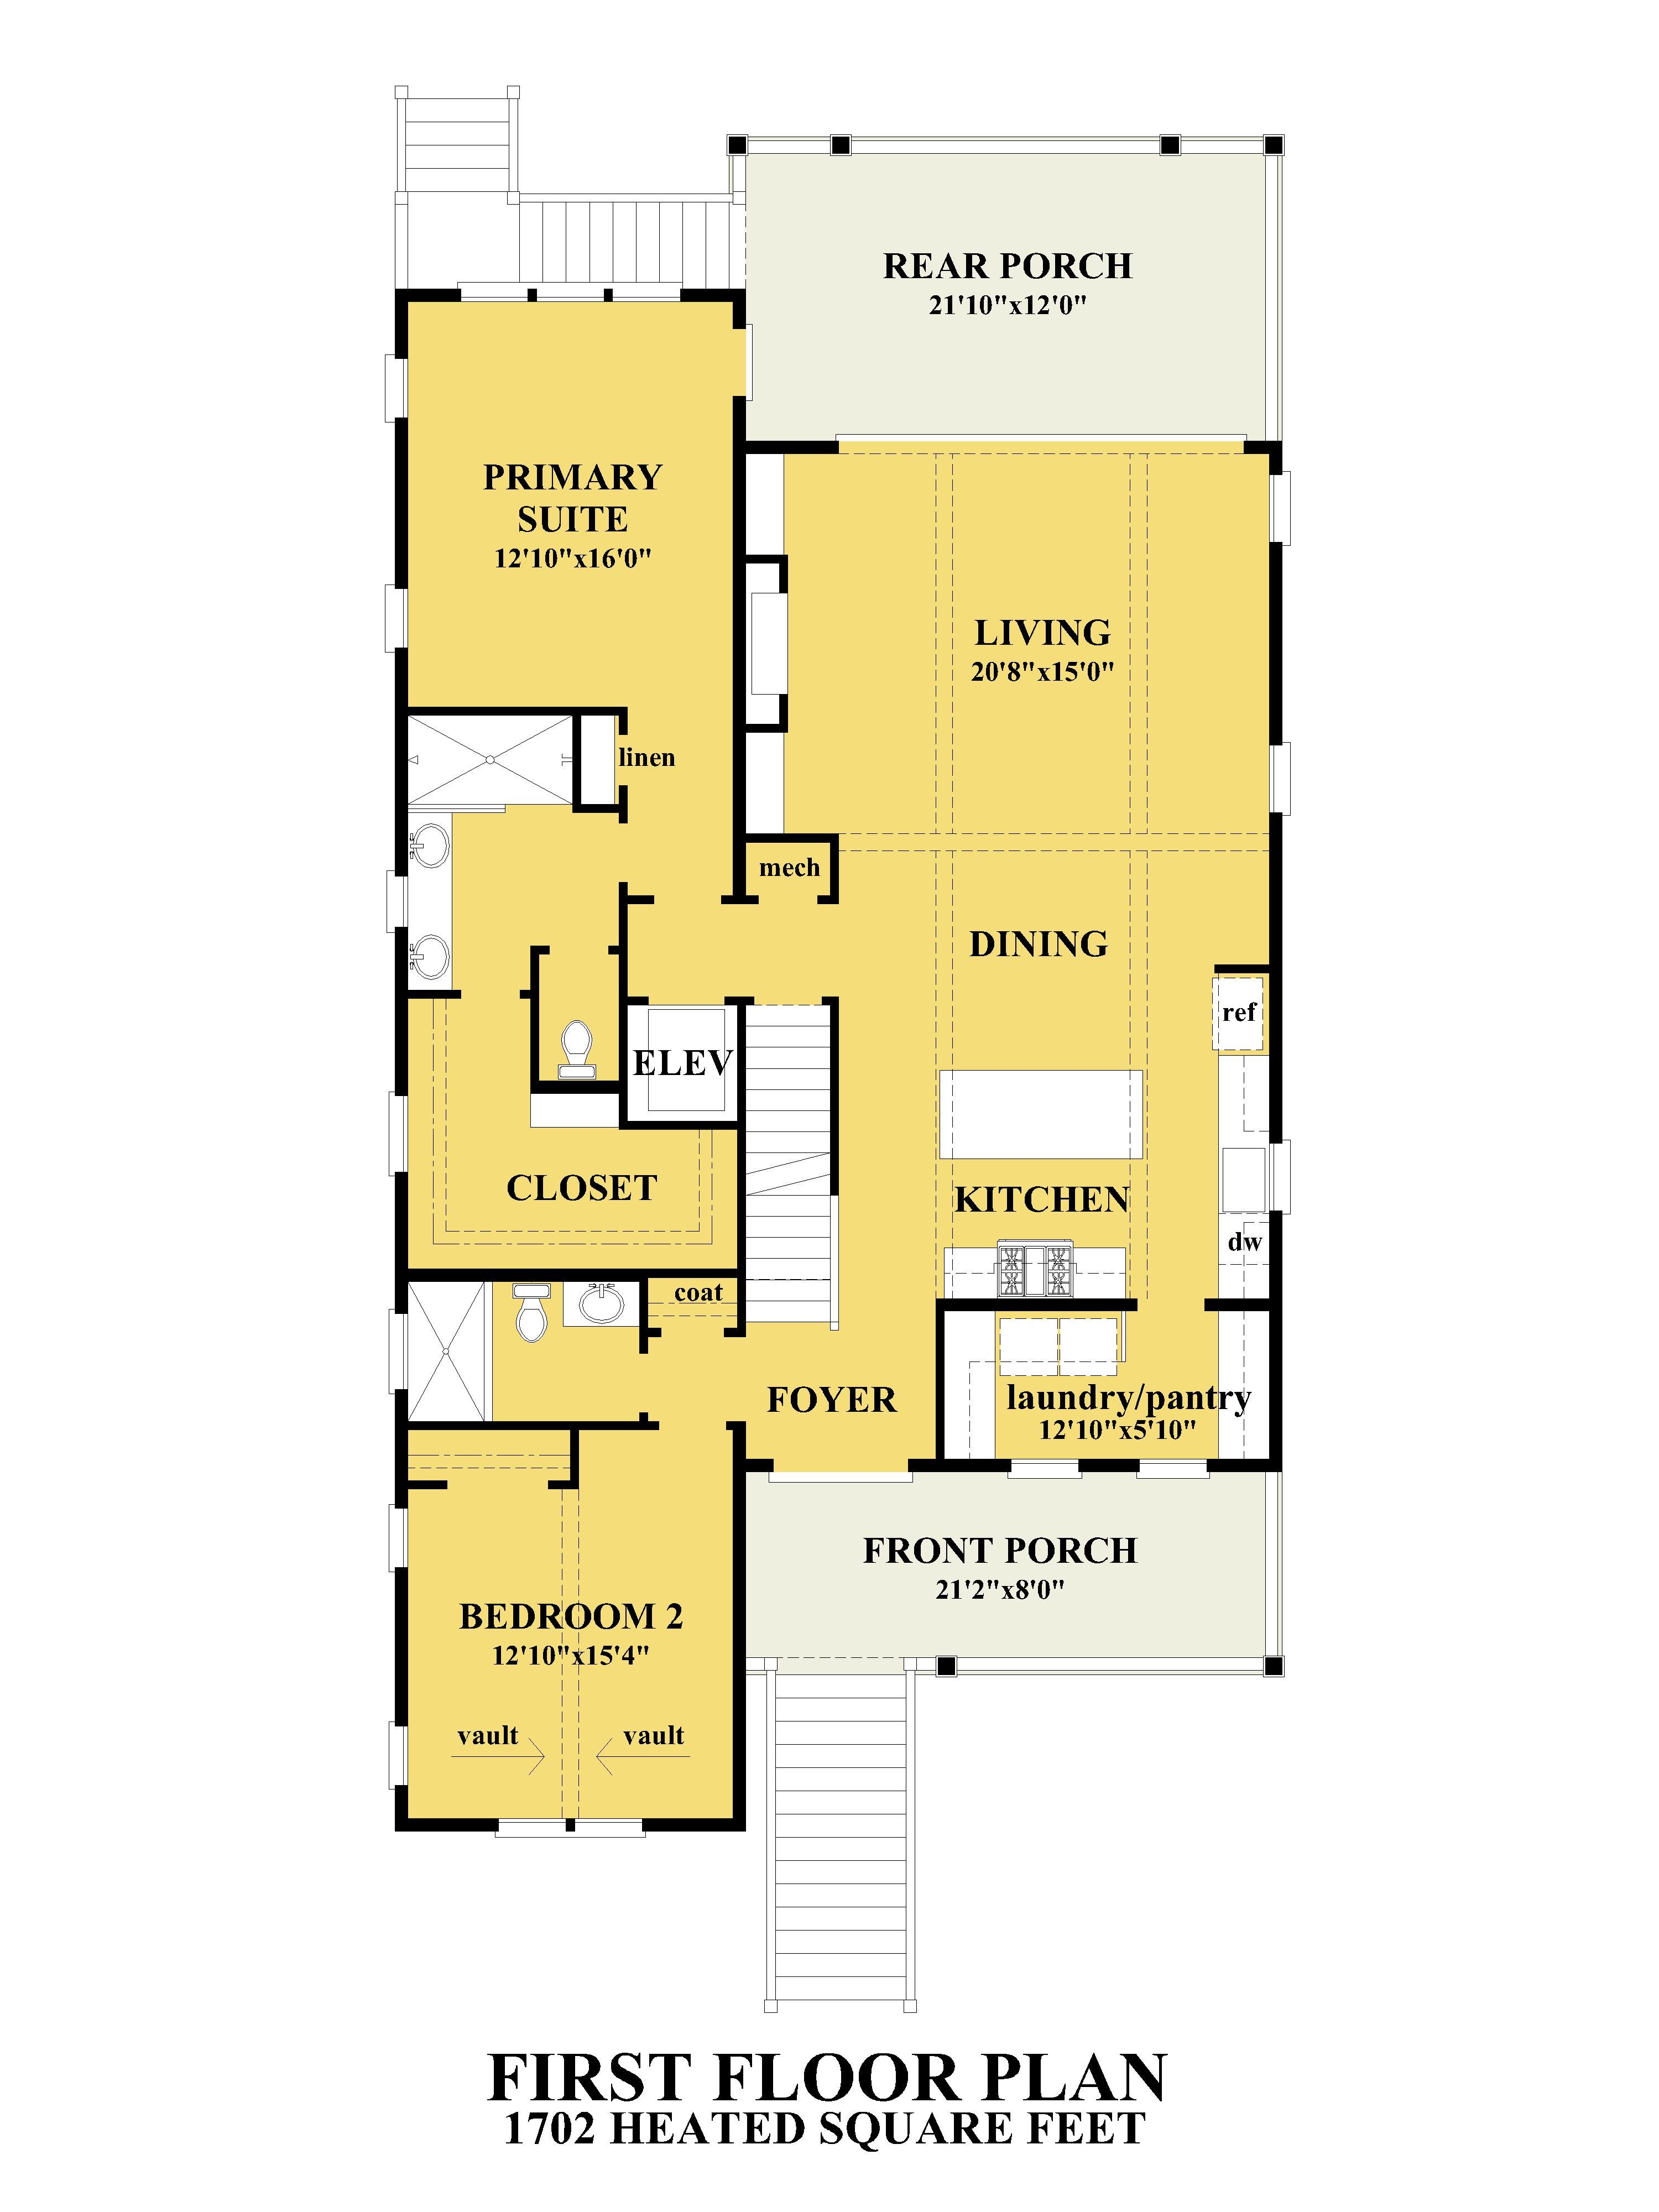
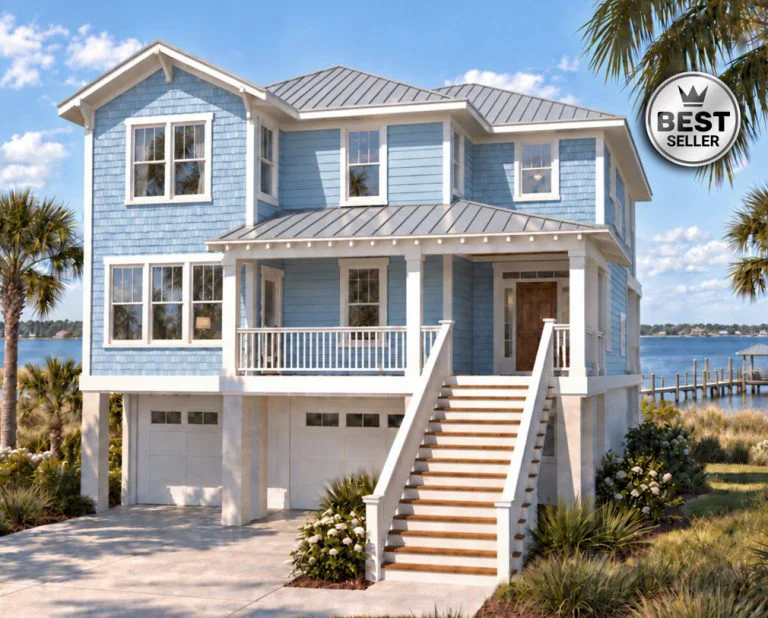
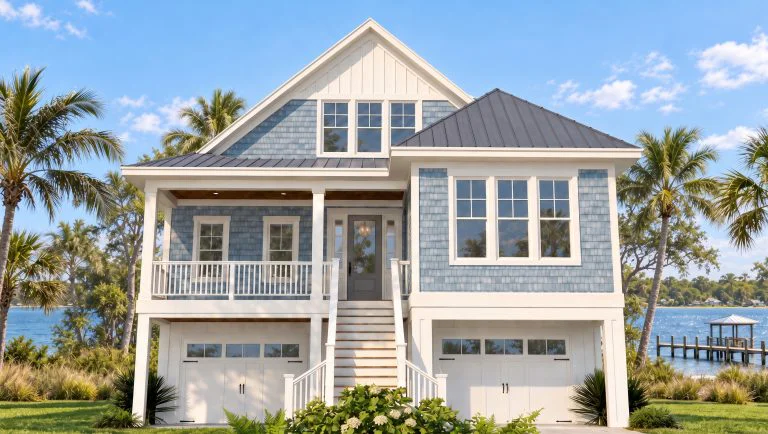
Key Haven is thoughtfully designed for comfortable everyday living, featuring an open-concept kitchen, dining, and living area that flows seamlessly to a spacious rear porch. A private primary suite and an additional bedroom provide flexible accommodations, while the foyer, laundry/pantry, elevator, and ample storage enhance convenience and functionality.
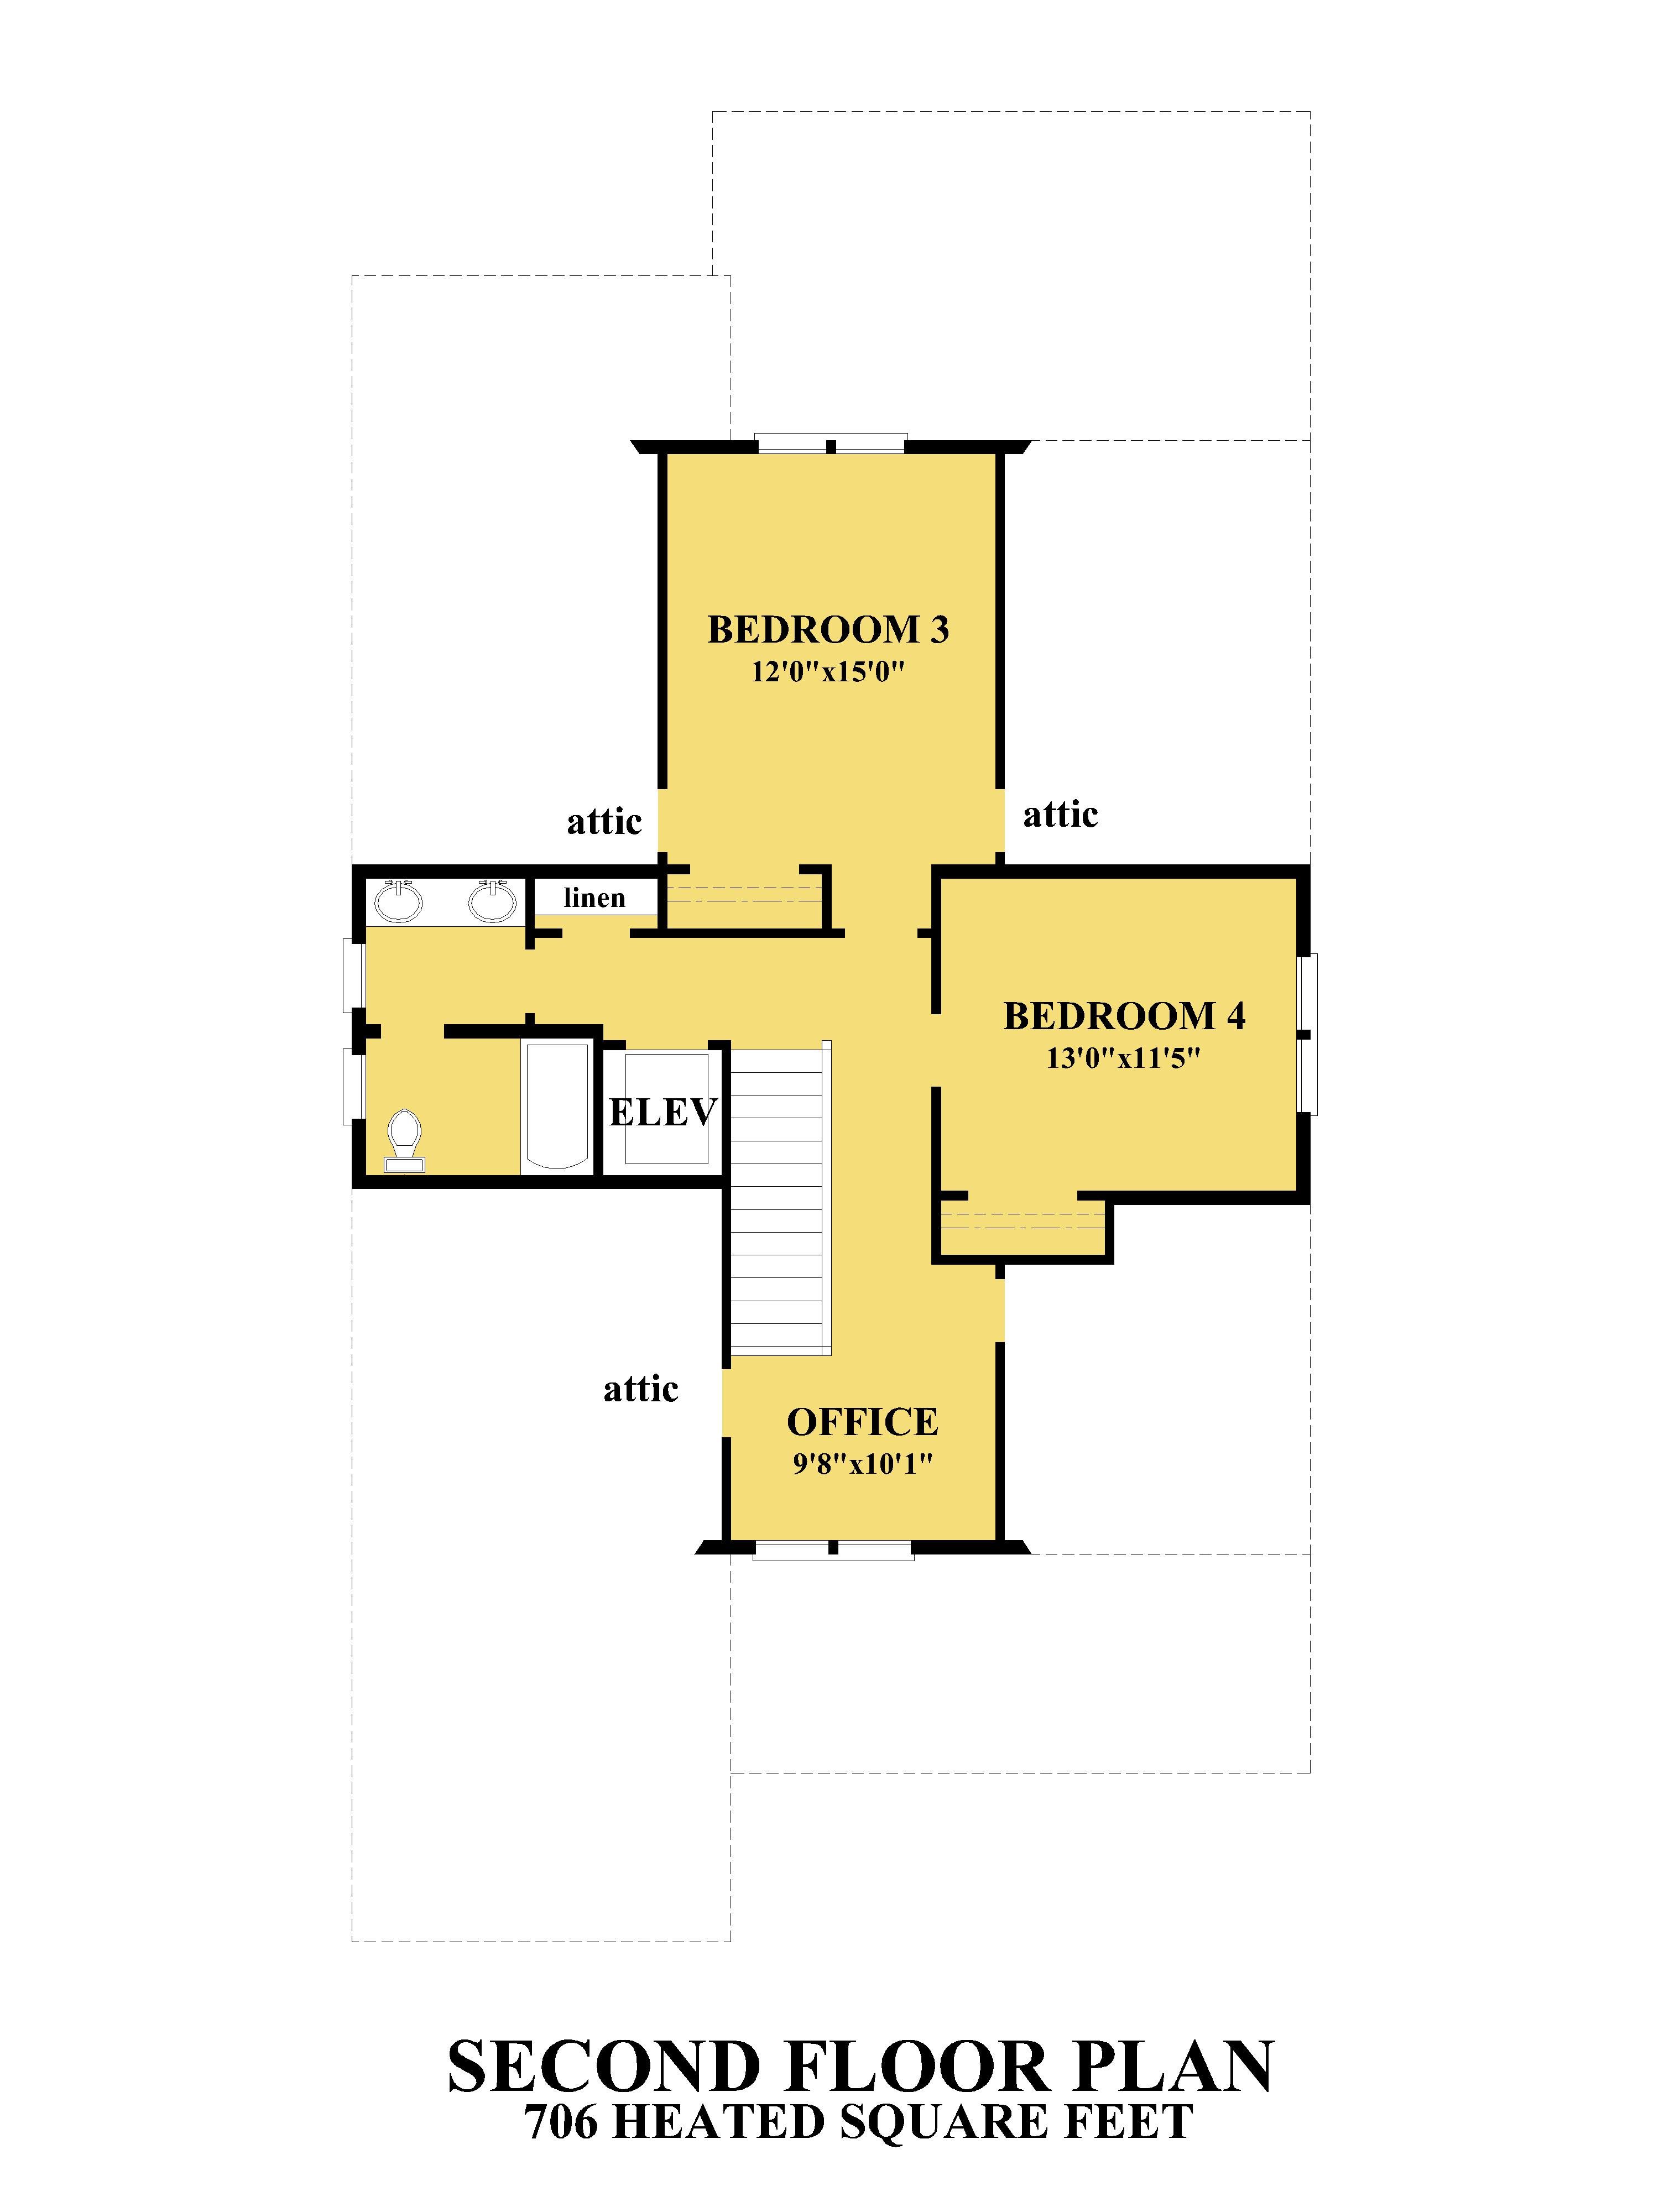
The second floor offers two additional bedrooms, a dedicated office, and a shared full bath, creating a comfortable retreat for family or guests. Attic storage, linen space, and elevator access add practicality and make the upper level as functional as it is inviting.
Help me select the proper format click here.
I would like to customize this house plan click here.
House Plan Specifications
| SQ FT | 2408 |
|---|---|
| Foot Print | 35’0” x 66’10” |
| Stories | 3 |
| Bedrooms | 4 |
| Bathrooms | 3 |
| Ground Floor Ceiling Height | 8' |
| First Floor Ceiling Height | 9' |
| Second Floor Ceiling Height | 9' |
| House Width | 35' 0" |
| House Depth | 66'10" |
| Height | 34' 6" |
| Foundation | Pilings |
| Garage | Under |
| Exterior Wall Thickness | 2×6 |
|---|---|
| Master Suite on main floor | YES |
| His & Hers Closets | NO |
| Walk In Pantry | YES |
| Office/Study | YES |
| Elevator | YES |
| FROG/Bonus Room | NO |
| Reverse Floor Plan | NO |
| Butler's Pantry | NO |
| Media Rooms | NO |
| Exercise Room | NO |
| Wet Bar | NO |
Similar House Plans
-
2770 sqft
4 bedrooms | 3.5 bathrooms
From $2.100.00
-
2663 sqft
4 bedrooms | 4 bathrooms
From $2.100.00
-
2592 sqft
3 bedrooms | 3.5 bathrooms
From $2.100.00
-
2871 sqft
4 bedrooms | 4 bathrooms
From $2.100.00
-
2640 sqft
4 bedrooms | 3.5 bathrooms
From $2.100.00
-
2361 sqft
4 bedrooms | 3.5 bathrooms
From $2.100.00


Reviews for the product - Key Haven(Back to product)